9310 Souchak Drive
Trinity, FL 34655

Listed at $365,900

Details

  • MLS# TB8508692
  • Residential - Single Family
  • Status Active
  • 2 Bedrooms
  • 2 full Bathrooms
  • 1,824 Square Feet
  • 0.150 acres
  • Built in 1996
  • Local Schools

Description

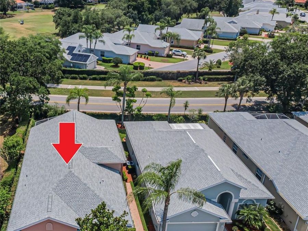
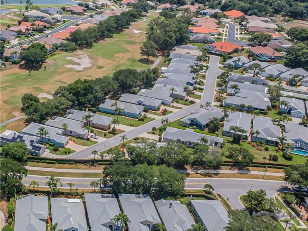
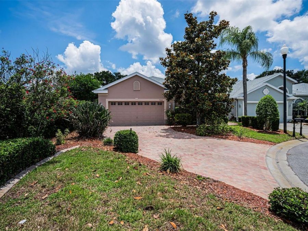
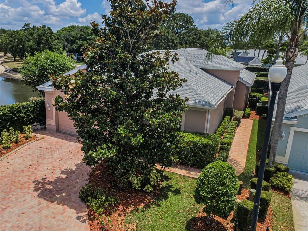
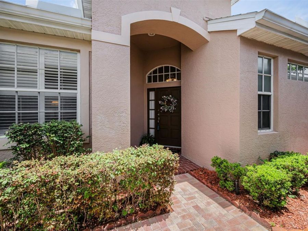
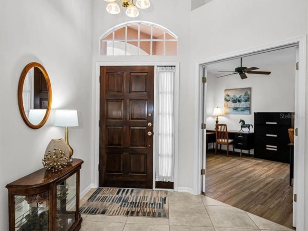
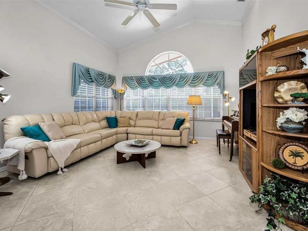
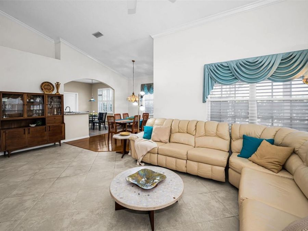
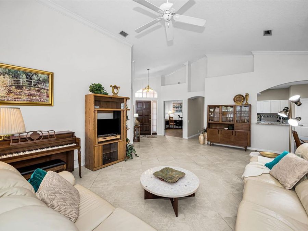
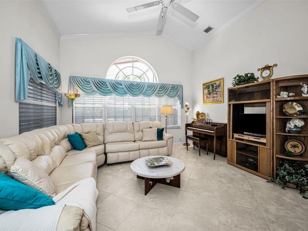
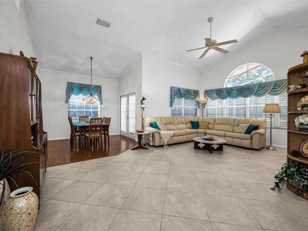
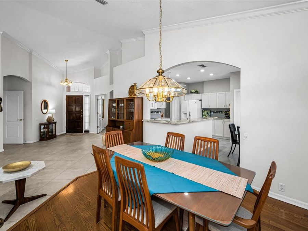
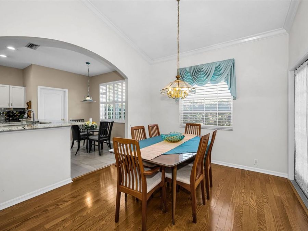
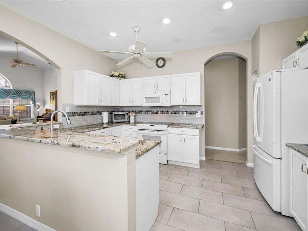
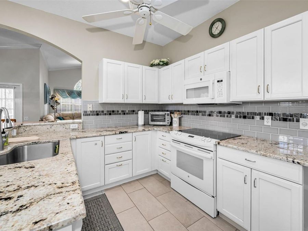
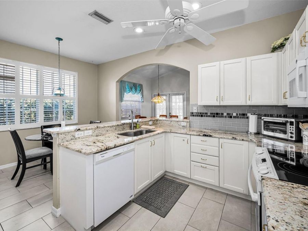
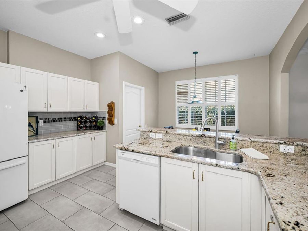
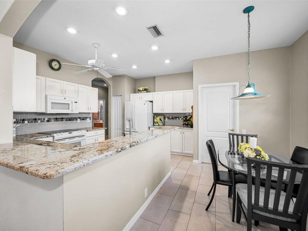
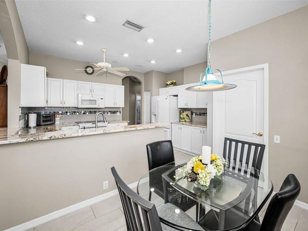
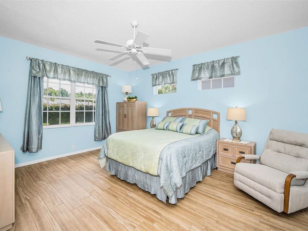
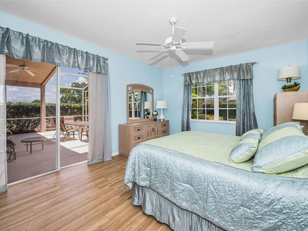
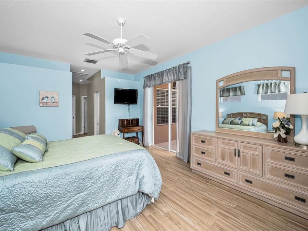
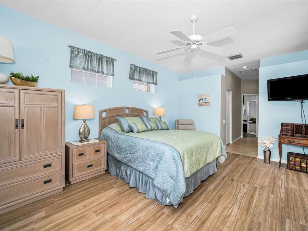
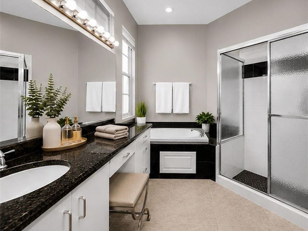
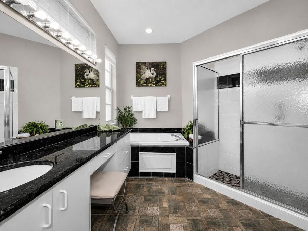
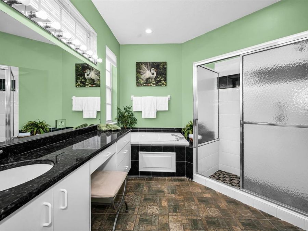
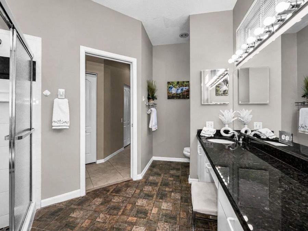
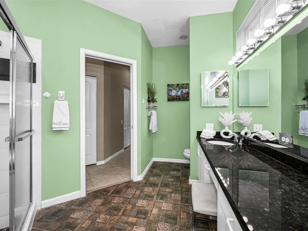
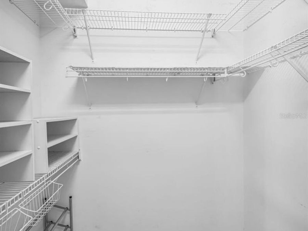
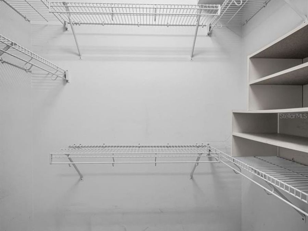
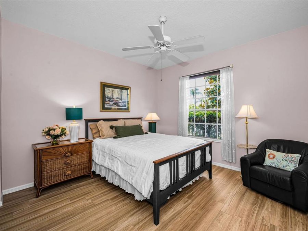
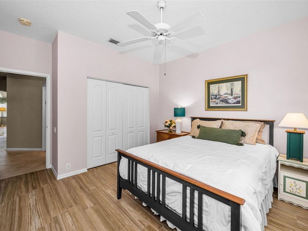
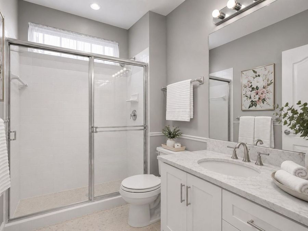
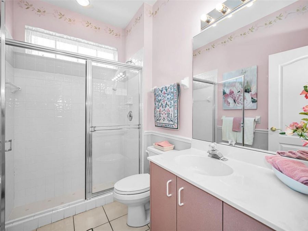
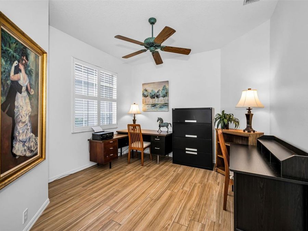
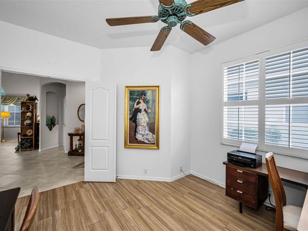
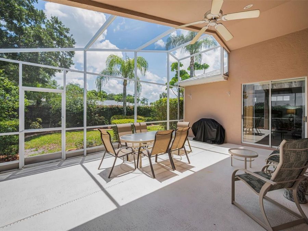
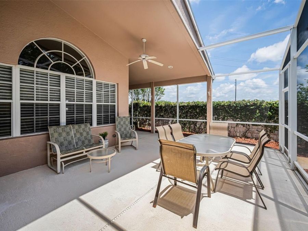
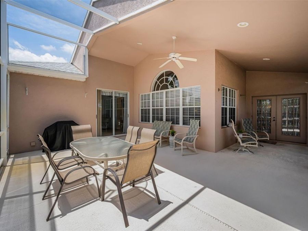
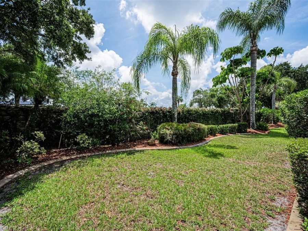
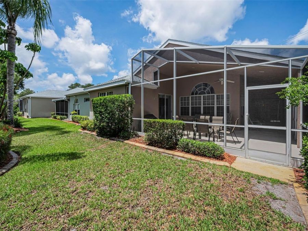
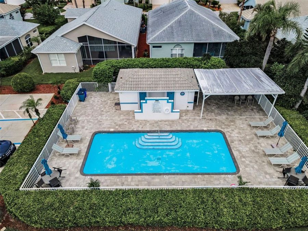
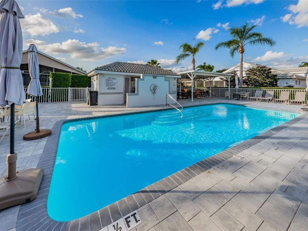
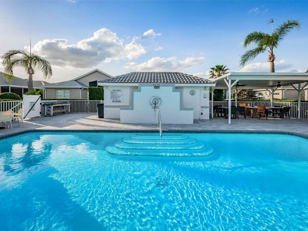
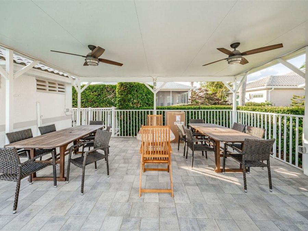
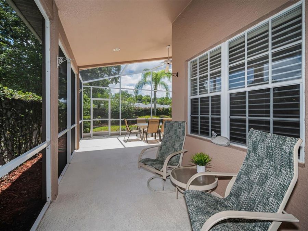
Virtually Staged. NEW PRICING! Motivated Sellers! NEW AC July 2026, NEW roof was installed in 2018. Set back on a private lot along a peaceful cul-de-sac, this stunning villa is encircled in pavers accented by lush landscaping; the community is gated. The grand foyer reveals the spacious living room's vaulted ceilings, architectural niches, crown molding, and gleaming porcelain tile floors. A formal dining room features a set of French doors providing entry to the spectacular screened lanai boasting ample square footage to relax, dine alfresco, and host your family's special events and holidays. Multiple sets of sliders not only provide entry...read more from several rooms but lend plenty of natural light. Curved archways and a rich color palate lend ambiance to the recently UPDATED kitchen. Sleekly designed, recessed lighting shines down on granite countertops and the ample storage, courtesy of the cabinetry and its pullout drawers. A lovely window dressed in plantation shutters graces the adjacent breakfast room. The master suite was also recently UPDATED. From the shower room and built-in vanity to the garden soaking tub, youll relish this retreat and love the two walk-in closets. The second bedroom and its bath are also well appointed. A large den is currently used as an office, but its decorative set of doors and large window lend a versatility to designate this choice space as a personal fitness/yoga center, library, or home theater. The HOA covers exterior maintenance including lawn, trees, bushes, exterior painting, basic cable, trash, and the sparkling community pool. Nestled in the Villages at Fox Hollow, this well-maintained residence is close to the areas restaurants and retail, as well as the countless golf courses and parks, along with all the coastal beauty from Honeymoon State Park to Clearwater Beach to the cultural center that is Tampa. Trinity is the gem of Pasco County.

Features

  • Dishwasher
  • Disposal
  • Dryer
  • Electric Water Heater
  • Microwave
  • Range
  • Refrigerator
  • Washer
  • Water Softener
  • Central Air
  • Hardwood
  • Tile
  • Central, Electric
  • 1.0 Story
  • $2,600 Taxes
  • Public
  • Built in 1996
View All Features

Contact the Agent

Contact the Listing Agent
Disclaimer: All information deemed reliable but not guaranteed. All properties are subject to prior sale, change or withdrawal. Neither listing broker(s) or information provider(s) shall be responsible for any typographical errors, misinformation, misprints and shall be held totally harmless. Listing(s) information is provided for consumers personal, non-commercial use and may not be used for any purpose other than to identify prospective properties consumers may be interested in purchasing. Information on this site was last updated 08/13/2026. The listing information on this page last changed on 08/13/2026. The data relating to real estate for sale on this website comes in part from the Internet Data Exchange program of Delta Media Group MLS (last updated Thu 08/13/2026 12:00:22 AM EST) or Miami MLS (last updated Wed 08/12/2026 11:49:09 PM EST) or Stellar MLS (last updated Wed 08/12/2026 12:32:31 PM EST) or Daytona MLS (last updated Wed 08/12/2026 11:37:05 PM EST) or Tallahassee MLS (last updated Wed 08/12/2026 10:48:57 PM EST) or Northeast Florida MLS (last updated Wed 08/12/2026 11:58:56 PM EST) or My State MLS (last updated Wed 08/12/2026 11:30:16 PM EST) or Florida Keys MLS (last updated Wed 08/12/2026 8:32:07 PM EST). Real estate listings held by brokerage firms other than Adams Cameron & Co. REALTORS may be marked with the Internet Data Exchange logo and detailed information about those properties will include the name of the listing broker(s) when required by the MLS. All rights reserved.

mls logo
Listing data and photos distributed by MLSGRID
Member Participants (and their affiliated licensees, if applicable) shall indicate on their websites that IDX information is provided exclusively for consumers’ personal non-commercial use, that it may not be used for any purpose other than to identify prospective properties consumers may be interested in purchasing, that the data is deemed reliable but is not guaranteed by MLS GRID, and that the use of the MLS GRID Data may be subject to an end user license agreement prescribed by the Member Participant’s applicable MLS if any and as amended from time to time. MLS GRID may, at its discretion, require use of other disclaimers as necessary to protect Member Participant, and/or their MLS from liability.
Based on information submitted to the MLS GRID. All data is obtained from various sources and may not have been verified by broker or MLS GRID. Supplied Open House Information is subject to change without notice. All information should be independently reviewed and verified for accuracy. Properties may or may not be listed by the office/agent presenting the information.


Privacy Policy / DMCA Notice / ADA Accessibility

Property Image 1
Property Image 2
Property Image 3
Property Image 4
Property Image 5
Property Image 6
Property Image 7
Property Image 8
Property Image 9
Property Image 10
Property Image 11
Property Image 12
Property Image 13
Property Image 14
Property Image 15
Property Image 16
Property Image 17
Property Image 18
Property Image 19
Property Image 20
Property Image 21
Property Image 22
Property Image 23
Property Image 24
Property Image 25
Property Image 26
Property Image 27
Property Image 28
Property Image 29
Property Image 30
Property Image 31
Property Image 32
Property Image 33
Property Image 34
Property Image 35
Property Image 36
Property Image 37
Property Image 38
Property Image 39
Property Image 40
Property Image 41
Property Image 42
Property Image 43
Property Image 44
Property Image 45
Property Image 46
Property Image 47
Property Image 48
Property Image 49

All Property Features

  • Property Type: Residential - Single Family
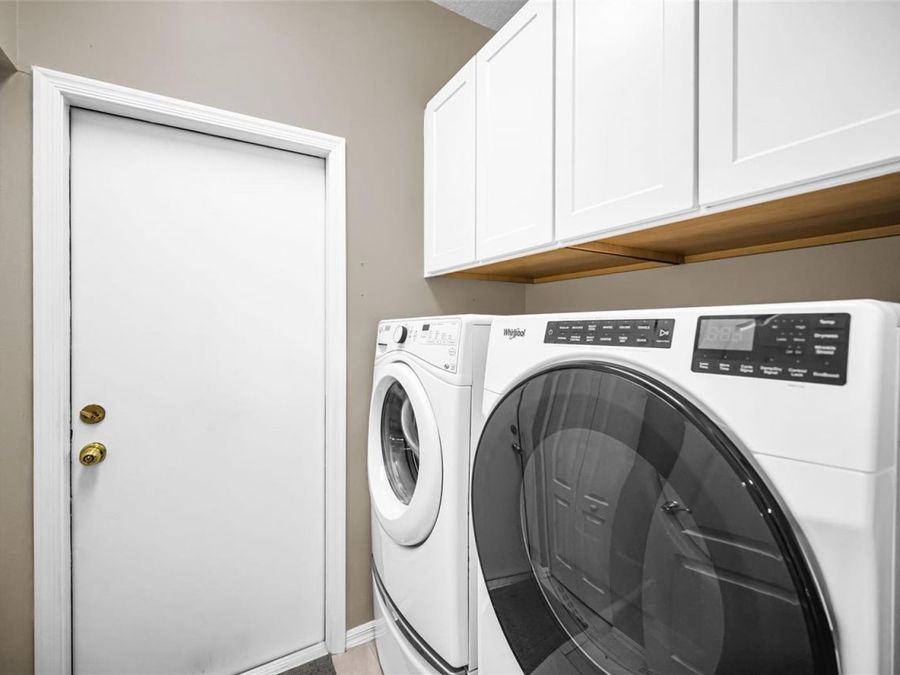
  • Additional Rooms: Den/Library/Office, Inside Utility
  • Appliances: Dishwasher, Disposal, Dryer, Electric Water Heater, Microwave, Range, Refrigerator, Washer, Water Softener
  • Association Amenities: Cable TV, Gated, Pool
  • Community Features: Deed Restrictions, Gated Community - No Guard, Pool
  • Cooling: Central Air
  • Days on Site: 90
  • Directions: From Hwy 54 and Little RoadHead south on Little RoadContinue straight onto Robert Trent Jones Pkwy0.3 miTurn left onto Stadler DrRestricted usage road187 ftTurn right at the 1st cross street onto Souchak DrRestricted usage road230 ft9310 Souchak Dr will b
  • Exterior: Block, Stucco
  • Exterior Features: French Doors, Lighting, Private Mailbox, Rain Gutters, Sliding Doors
  • Flood Zone Code: X
  • Flooring: Hardwood, Tile
  • Foundation: Slab
  • Garage: 2 car attached
  • Heating: Central, Electric
  • HOA Fee: 390/ Monthly
  • HOA Y/N: Yes
  • Home Warranty Y/N: No
  • Interior Features: Cathedral Ceiling(s), Ceiling Fans(s), Crown Molding, Eat-in Kitchen, High Ceilings, Open Floorplan, Solid Wood Cabinets, Split Bedroom, Stone Counters, Thermostat, Walk-In Closet(s), Window Treatments
  • Listing Terms: Cash, Conventional, FHA, VA Loan
  • Lot Description: Cul-De-Sac, In County, Landscaped, Level, Near Golf Course, Private, Paved
  • Lot Dimensions: 0.15
  • Lot Size: 0.15 Acres
  • Number of Pets: 4
  • Other Equipment: Irrigation Equipment
  • Ownership: Fee Simple
  • Parking: Driveway, Garage Door Opener
  • Parking Notes: Driveway, Garage Door Opener
  • Patio/Porch: Covered, Enclosed, Front Porch, Rear Porch, Screened
  • Pets Allowed: Yes
  • Pets Restrictions: Check with Pasco County Restrictions
  • Pets Size: Large (61-100 Lbs.)
  • Property Attached Y/N: No
  • Property Sub-Type: Single Family Residence
  • Roof Type: Shingle
  • Security: Gated Community
  • Sewer: Public Sewer
  • Showing Instructions: Supra Lock Box, Appointment Only, Call Listing Agent, Gate Code Required, Lock Box Electronic-CBS Code Required
  • Special Sale Provisions: None
  • Stories: 1.0
  • Taxes: $2,600
  • Utilities: BB/HS Internet Available, Cable Available, Electricity Connected, Public, Sewer Connected, Sprinkler Well, Underground Utilities, Water Connected
  • Vegetation: Mature Landscaping, Trees/Landscaped
  • Water: Public
  • Water Access Y/N: No
  • Windows: Blinds, Drapes, Shutters, Window Treatments
  • Year Built: 1996
  • Zoning: MPUD