6107 Nikki Lane Lane
Odessa, FL 33556

Listed at $5,500.00 / Monthly

Details

  • MLS# TB8523663
  • Rental - Single Family
  • Status Active
  • 6 Bedrooms
  • 4 full 1 partial Bathrooms
  • 4,056 Square Feet
  • 0.280 acres
  • Built in 2023
  • Local Schools

Description

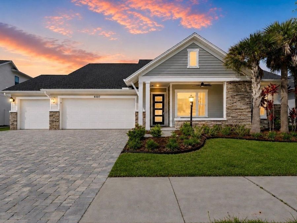
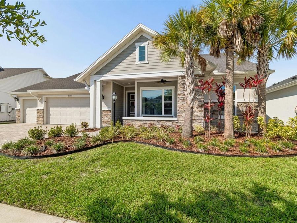
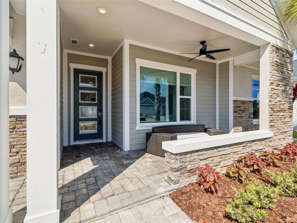
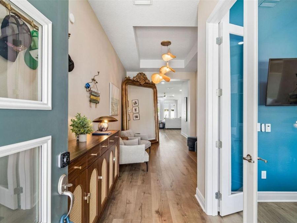
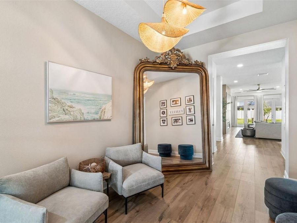
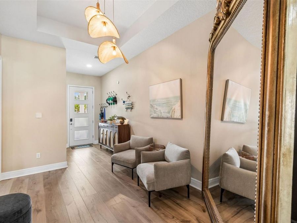
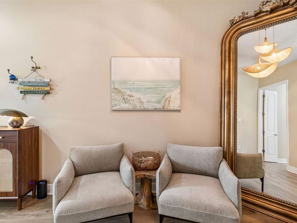
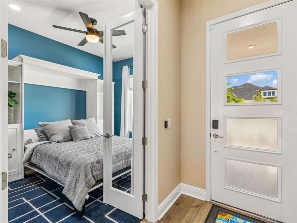
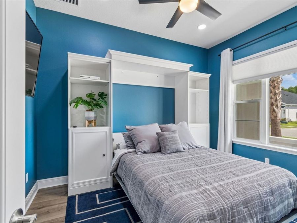
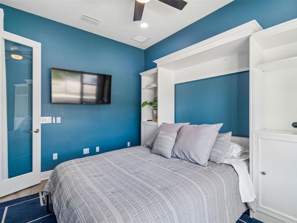
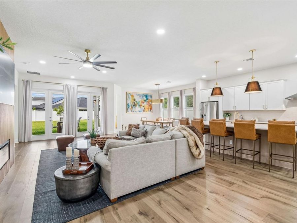
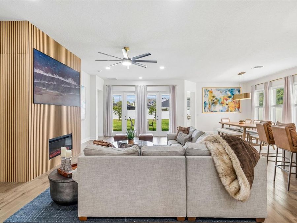
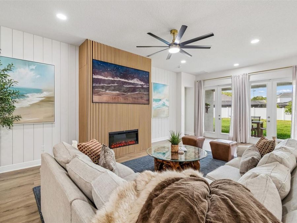
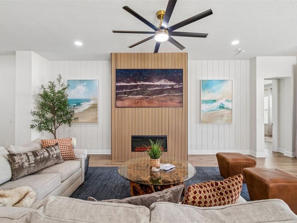
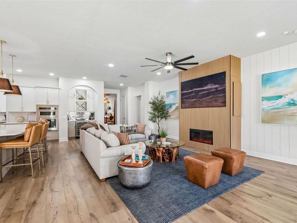
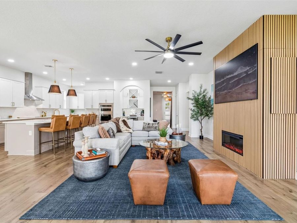
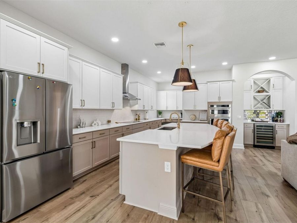
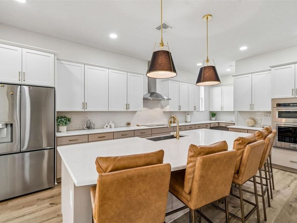
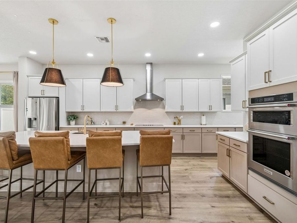
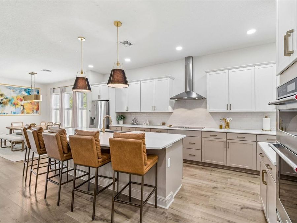
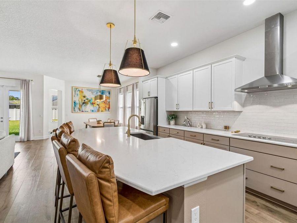
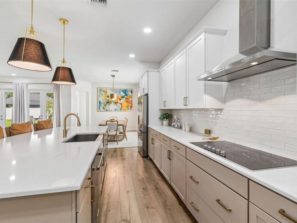
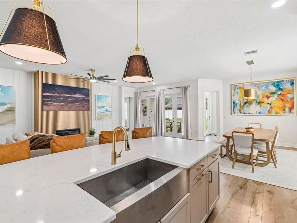
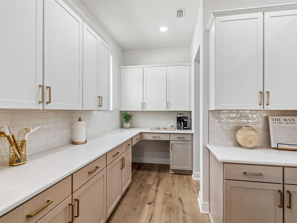
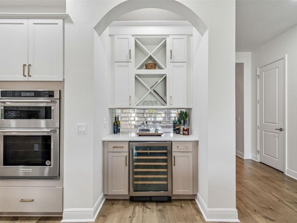
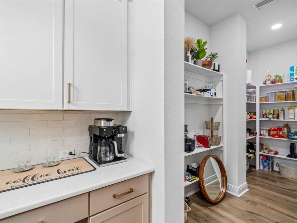
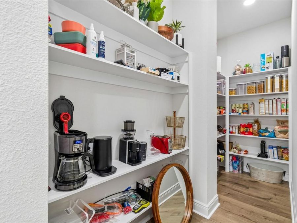
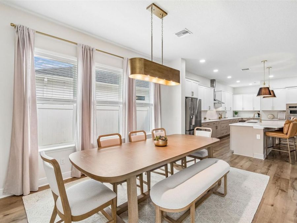
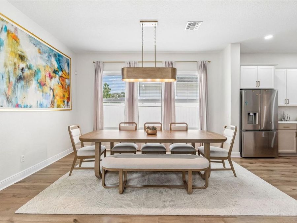
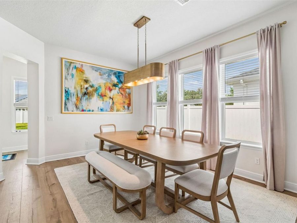
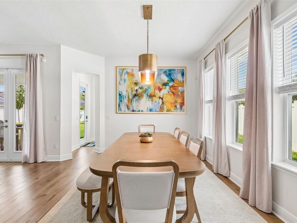
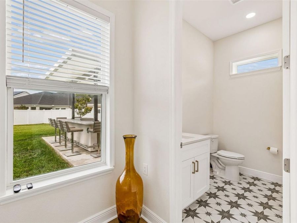
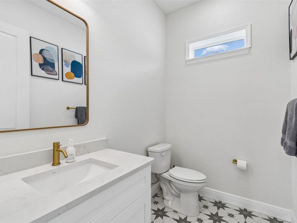
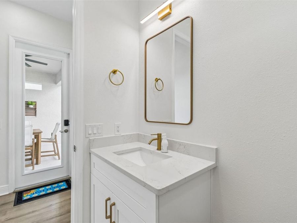
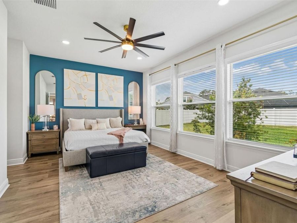
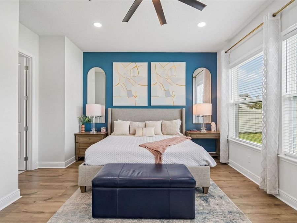
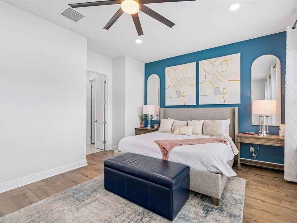
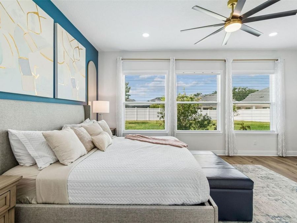
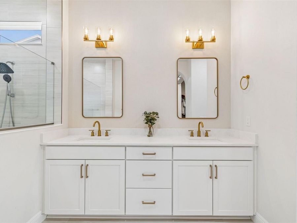
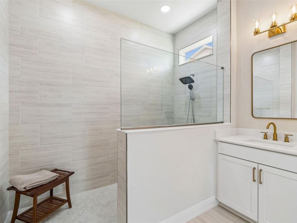
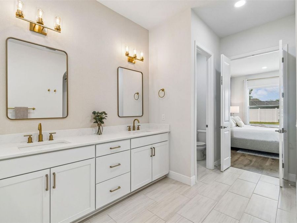
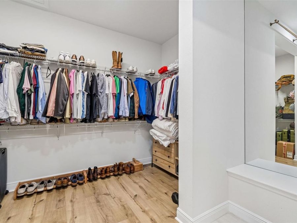
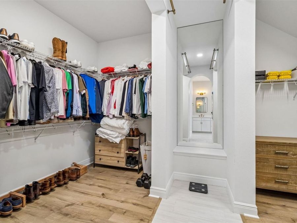
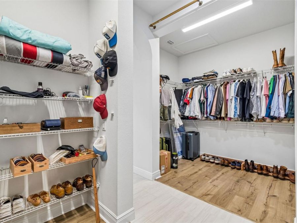
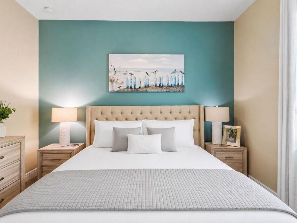
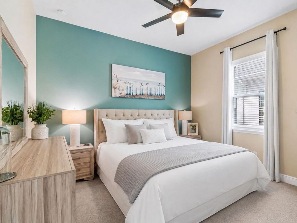
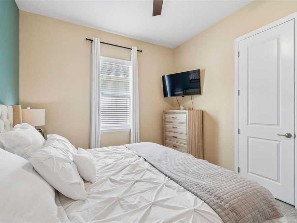
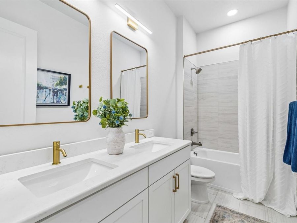
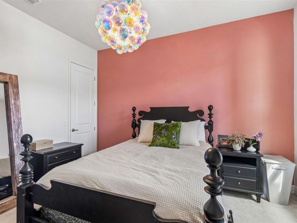
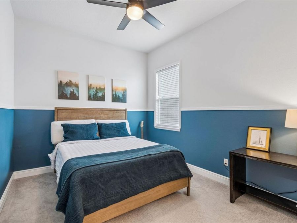
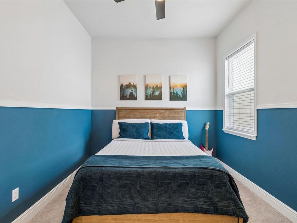
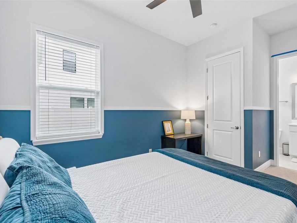
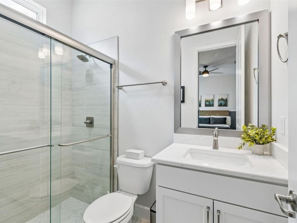
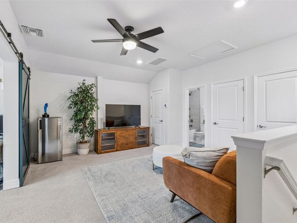
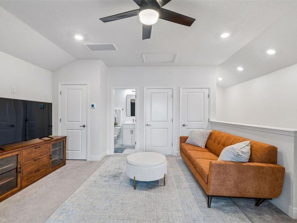
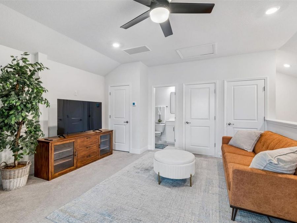
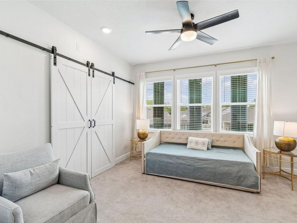
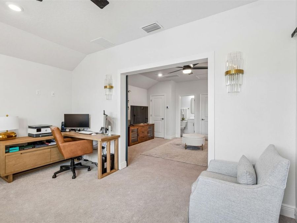
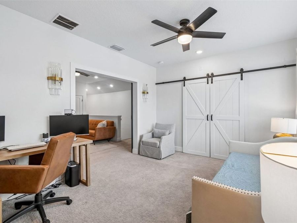
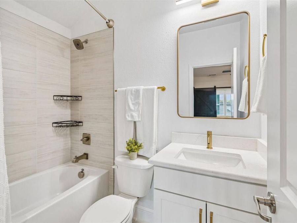
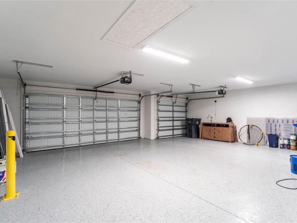
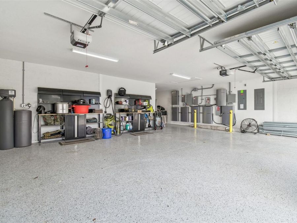
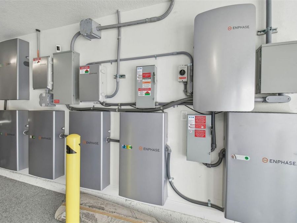
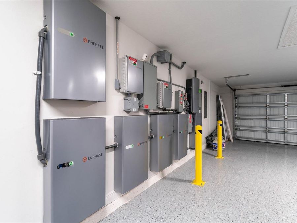
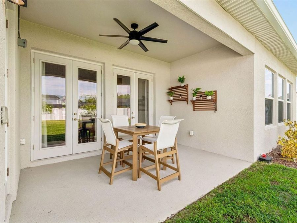
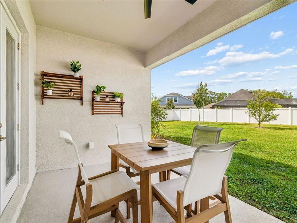
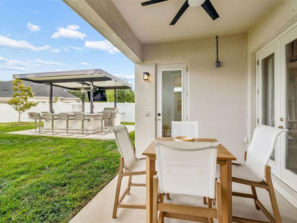
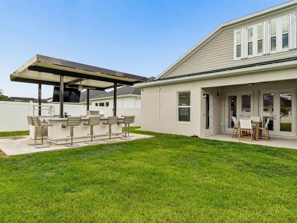
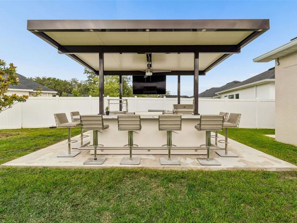
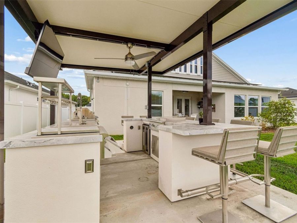
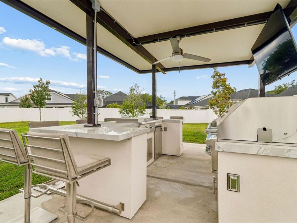
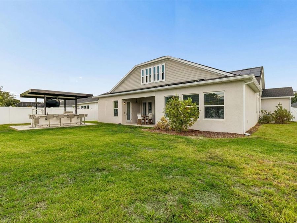
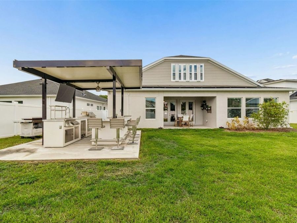
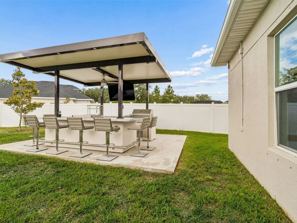
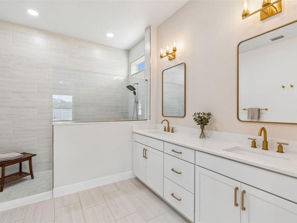
Welcome to Copeland Creek - Where Luxury Meets Smart Living. Tucked within the prestigious gated community of Copeland Creek in Odessa, this stunning 2023-built David Weekley home delivers an exceptional living experience that's available FURNISHED as seen, partially furnished, or fully unfurnished. This exquisite 6 bedroom, 4.5 bath residence with a loft/den, and 4-car garage sits in one of Tampa Bay's most sought-after school districts, and it shows in every thoughtfully curated detail. A warm and welcoming foyer with a soaring tray ceiling and elegant light fixture sets the tone for the refined craftsmanship found throughout. The open-concept...read more layout flows effortlessly from room to room, creating an unmistakably elevated tone. The great room centers around a custom built-in entertainment wall with a contemporary fireplace and upgraded speaker system, equally suited for quiet evenings in or lively gatherings with friends. The gourmet kitchen is a showstopper featuring a massive center island, two-tone white and taupe cabinetry, a large walk-in pantry, stainless appliances, dry bar, and brushed gold finishes throughout. The thoughtfully designed split floorplan offers true flexibility. The primary suite is privately nestled in the rear wing of the main floor, offering both convenience and seclusion, with 3 large windows flooding the space with natural light and peaceful backyard views. The spa-inspired en-suite features an oversized walk-in shower, extended dual-sink vanity with brushed gold fixtures, and 2 generously sized walk-in closets. A 2nd main-floor bedroom enjoys its own dedicated en-suite, while 2 additional bedrooms and a full bath are in the front wing of the house. Upstairs, a spacious loft-style retreat serves as a secondary living area perfect for movie nights or a playroom, with a generously sized bedroom and full bath rounding out the upper floor. The front flex room framed by elegant glass French doors, offers versatility as a 6th bedroom, home office, or dual-purpose workspace, and features a custom built-in Queen Murphy bed that tucks away when not in use. Step outside and discover one of the largest fully fenced in backyards in the community, along with a covered outdoor kitchen thats fully equipped with a built-in grill, smoker, cooktop, icemaker, mounted TV, and plenty of outdoor seating, surrounded by refined hardscaping and an outdoor shower, with full electric and plumbing for a future pool. The 4-car garage features epoxy flooring, Tesla charging station, Culligan whole-home water softener, and ample storage space. The state-of-the-art Enphase Solar + Battery Backup System, including multiple battery units, dedicated backup panel, and full home integration, offers true energy independence, reducing or eliminating electric bills and keeping the home powered through any storm. In todays Tampa Bay market, this is one of the most valuable and forward-thinking upgrades available. Additional upgrades include a hardwired electrical circuit for security and monitoring system, electric blinds, updated ceiling fans, and two zoned high-efficiency HVAC systems for year-round comfort on both floors. Every upgrade professionally permitted and completed to the highest standard. With low HOA fees, a prestigious gated entry, top-rated schools, and convenient access to shopping, dining, recreation, and major highways, this isnt just a home, its a lifestyle investment, designed for those who expect the very best.

Features

  • Bar Fridge
  • Built-In Oven
  • Convection Oven
  • Cooktop
  • Dishwasher
  • Disposal
  • Dryer
  • Electric Water Heater
  • Exhaust Fan
  • Freezer
  • Ice Maker
  • Microwave
  • Range Hood
  • Refrigerator
  • Washer
  • Water Softener
  • Wine Refrigerator
  • Central Air
  • Carpet
  • Laminate
  • Tile
  • Central, Electric, Heat Pump
  • Public
  • Built in 2023
View All Features

Contact the Agent

Contact the Listing Agent
Disclaimer: All information deemed reliable but not guaranteed. All properties are subject to prior sale, change or withdrawal. Neither listing broker(s) or information provider(s) shall be responsible for any typographical errors, misinformation, misprints and shall be held totally harmless. Listing(s) information is provided for consumers personal, non-commercial use and may not be used for any purpose other than to identify prospective properties consumers may be interested in purchasing. Information on this site was last updated 08/12/2026. The listing information on this page last changed on 08/12/2026. The data relating to real estate for sale on this website comes in part from the Internet Data Exchange program of Delta Media Group MLS (last updated Wed 08/12/2026 3:31:51 PM EST) or Miami MLS (last updated Wed 08/12/2026 3:21:02 PM EST) or Stellar MLS (last updated Wed 08/12/2026 12:32:31 PM EST) or Daytona MLS (last updated Wed 08/12/2026 3:27:13 PM EST) or Tallahassee MLS (last updated Wed 08/12/2026 2:48:17 PM EST) or Northeast Florida MLS (last updated Wed 08/12/2026 3:20:11 PM EST) or My State MLS (last updated Wed 08/12/2026 3:30:14 PM EST) or Florida Keys MLS (last updated Wed 08/12/2026 12:32:41 PM EST). Real estate listings held by brokerage firms other than Adams Cameron & Co. REALTORS may be marked with the Internet Data Exchange logo and detailed information about those properties will include the name of the listing broker(s) when required by the MLS. All rights reserved.

mls logo
Listing data and photos distributed by MLSGRID
Member Participants (and their affiliated licensees, if applicable) shall indicate on their websites that IDX information is provided exclusively for consumers’ personal non-commercial use, that it may not be used for any purpose other than to identify prospective properties consumers may be interested in purchasing, that the data is deemed reliable but is not guaranteed by MLS GRID, and that the use of the MLS GRID Data may be subject to an end user license agreement prescribed by the Member Participant’s applicable MLS if any and as amended from time to time. MLS GRID may, at its discretion, require use of other disclaimers as necessary to protect Member Participant, and/or their MLS from liability.
Based on information submitted to the MLS GRID. All data is obtained from various sources and may not have been verified by broker or MLS GRID. Supplied Open House Information is subject to change without notice. All information should be independently reviewed and verified for accuracy. Properties may or may not be listed by the office/agent presenting the information.


Privacy Policy / DMCA Notice / ADA Accessibility

Property Image 1
Property Image 2
Property Image 3
Property Image 4
Property Image 5
Property Image 6
Property Image 7
Property Image 8
Property Image 9
Property Image 10
Property Image 11
Property Image 12
Property Image 13
Property Image 14
Property Image 15
Property Image 16
Property Image 17
Property Image 18
Property Image 19
Property Image 20
Property Image 21
Property Image 22
Property Image 23
Property Image 24
Property Image 25
Property Image 26
Property Image 27
Property Image 28
Property Image 29
Property Image 30
Property Image 31
Property Image 32
Property Image 33
Property Image 34
Property Image 35
Property Image 36
Property Image 37
Property Image 38
Property Image 39
Property Image 40
Property Image 41
Property Image 42
Property Image 43
Property Image 44
Property Image 45
Property Image 46
Property Image 47
Property Image 48
Property Image 49
Property Image 50
Property Image 51
Property Image 52
Property Image 53
Property Image 54
Property Image 55
Property Image 56
Property Image 57
Property Image 58
Property Image 59
Property Image 60
Property Image 61
Property Image 62
Property Image 63
Property Image 64
Property Image 65
Property Image 66
Property Image 67
Property Image 68
Property Image 69
Property Image 70
Property Image 71
Property Image 72
Property Image 73
Property Image 74
Property Image 75
Property Image 76
Property Image 77
Property Image 78
Property Image 79
Property Image 80
Property Image 81
Property Image 82
Property Image 83

All Property Features

  • Property Type: Rental - Single Family
  • Additional Rooms: Bonus Room
  • Appliances: Bar Fridge, Built-In Oven, Convection Oven, Cooktop, Dishwasher, Disposal, Dryer, Electric Water Heater, Exhaust Fan, Freezer, Ice Maker, Microwave, Range Hood, Refrigerator, Washer, Water Softener, Wine Refrigerator
  • Association Amenities: Gated
  • Builder: David Weekley Homes
  • Community Features: Gated Community - No Guard, Sidewalks
  • Cooling: Central Air
  • Days on Site: 44
  • Directions: Co Rd 587 to E on Lynn Rd, Left on to Ehrlich Rd, Right on to Bellamy Rd, Left onto Heathridge Dr, Right onto Nikki Lane, House on the Left
  • Disaster Mitigation: Fire/Smoke Detection Integration, Hurricane Shutters/Windows
  • Energy Efficient: HVAC, Insulation, Windows
  • Exterior Features: Sliding Doors, Sprinkler Metered
  • Fireplace: Electric, Living Room
  • Fireplace Y/N: Yes
  • Flooring: Carpet, Laminate, Tile
  • Garage: 4 car attached
  • Garage Dimensions: 24x29
  • Heating: Central, Electric, Heat Pump
  • HOA Y/N: Yes
  • Home Warranty Y/N: No
  • Interior Features: Ceiling Fans(s), High Ceilings, In Wall Pest System, Living Room/Dining Room Combo, Open Floorplan, Primary Bedroom Main Floor, Smart Home, Split Bedroom, Stone Counters, Thermostat, Tray Ceiling(s), Walk-In Closet(s), Window Treatments
  • Lot Description: Oversized Lot, Sidewalk, Paved, Private
  • Lot Dimensions: 0.28
  • Lot Size: 0.28 Acres
  • Model: The Tangelo
  • Other Equipment: Irrigation Equipment
  • Other Structures: Outdoor Kitchen
  • Parking: Garage Door Opener
  • Parking Notes: Garage Door Opener
  • Patio/Porch: Covered, Front Porch, Rear Porch
  • Pets Allowed: Yes
  • Property Attached Y/N: No
  • Property Sub-Type: Single Family Residence
  • Security: Gated Community, Security System, Smoke Detector(s)
  • Sewer: Public Sewer
  • Showing Instructions: Supra Lock Box, Call Listing Agent
  • Utilities: Cable Available, Electricity Connected, Fire Hydrant, Public, Sewer Available, Underground Utilities, Water Connected
  • Water: Public
  • Water Access Y/N: No
  • Windows: Insulated Windows, Low-Emissivity Windows, Window Treatments
  • Year Built: 2023