31516 Cabana Rye
San Antonio, FL 33576

Listed at $479,900

Details

  • MLS# TB8532105
  • Residential - Single Family
  • Status Active
  • 3 Bedrooms
  • 2 full 1 partial Bathrooms
  • 2,387 Square Feet
  • 0.200 acres
  • Built in 2021
  • Local Schools

Description

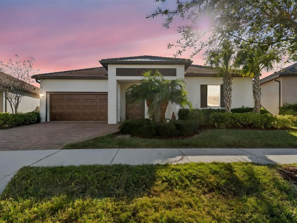
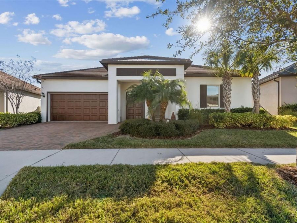
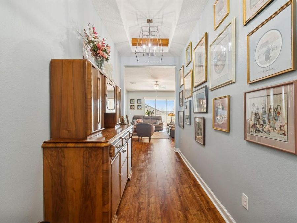
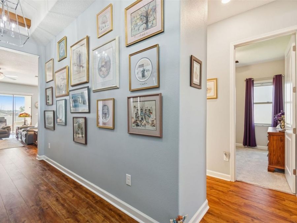
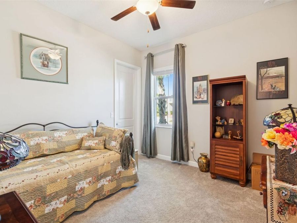
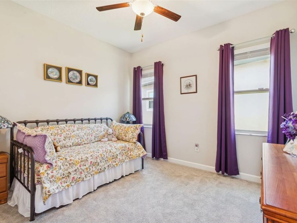
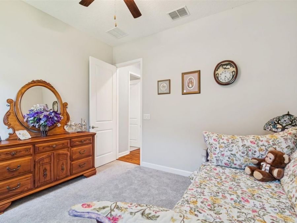
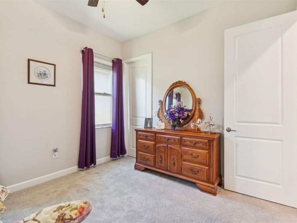
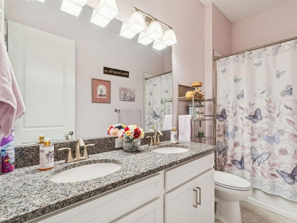
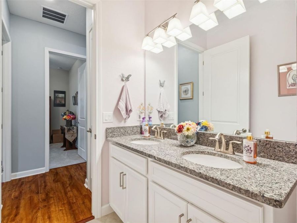
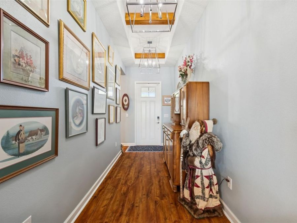
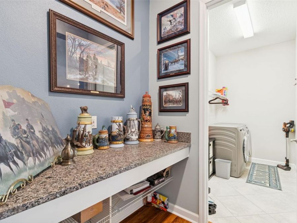
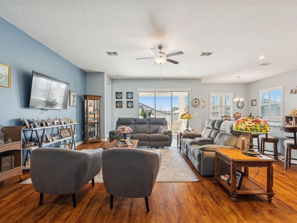
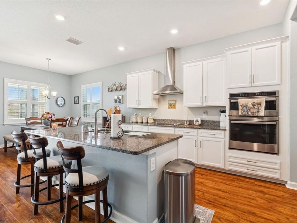
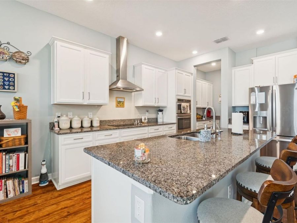
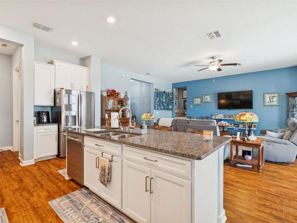
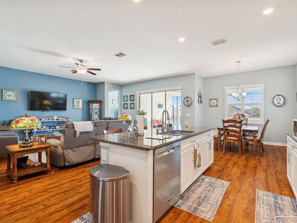

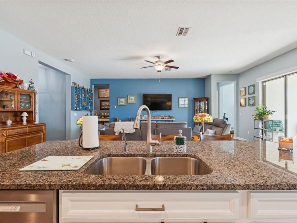
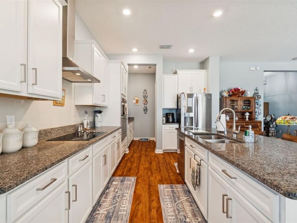
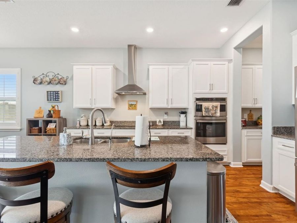
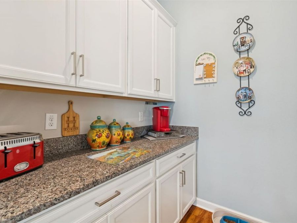
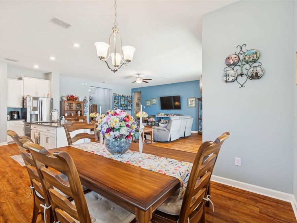
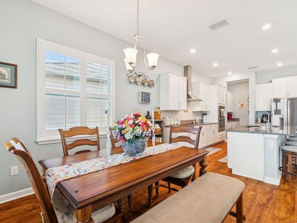
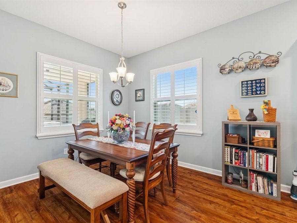
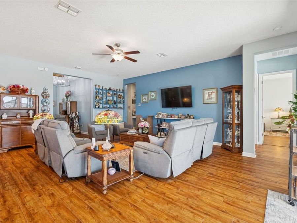
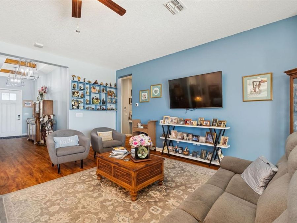
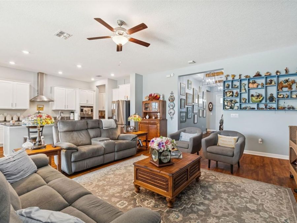
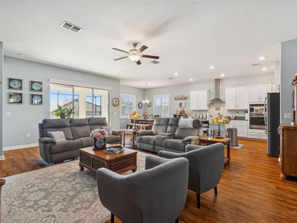
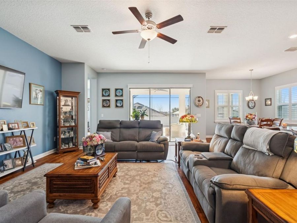
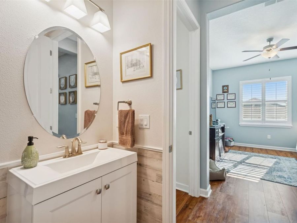
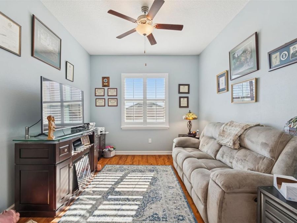
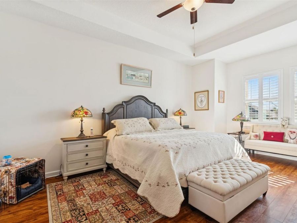
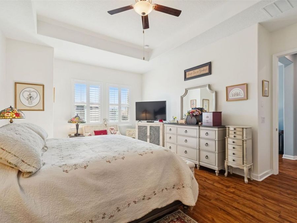
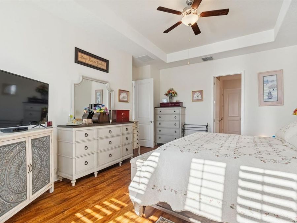
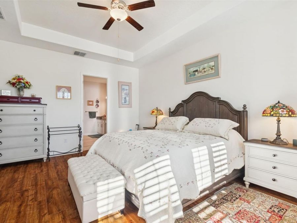
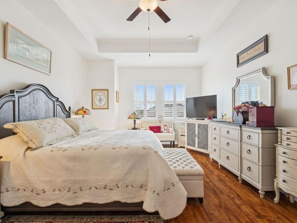
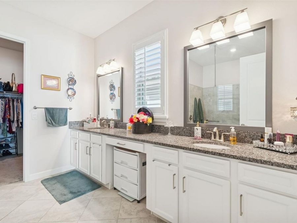
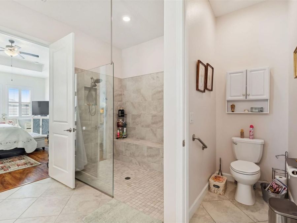
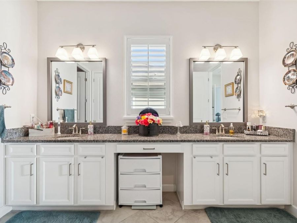
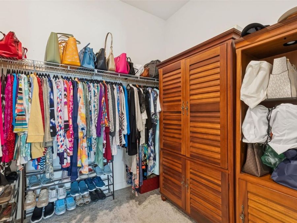
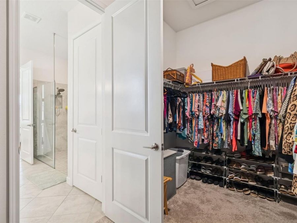
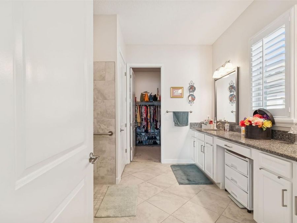
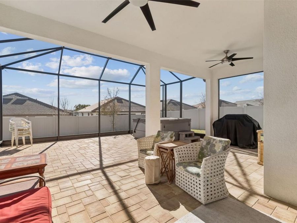
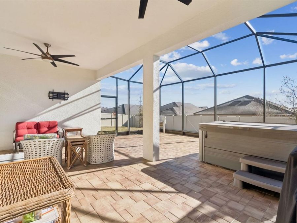
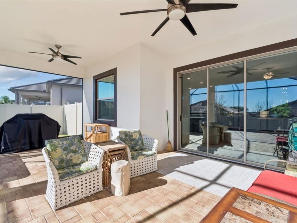
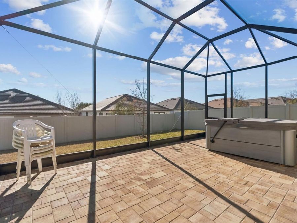
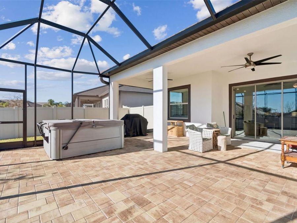
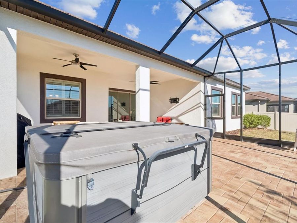
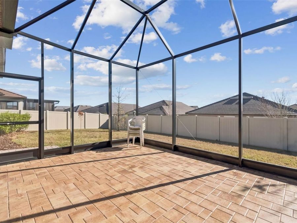
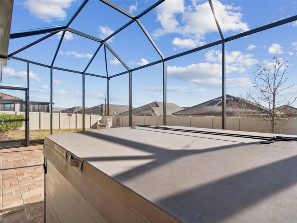
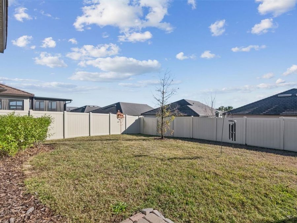
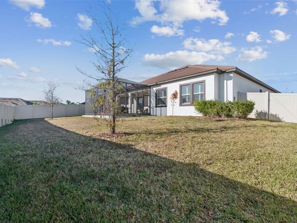
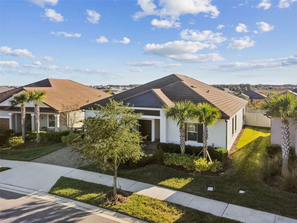
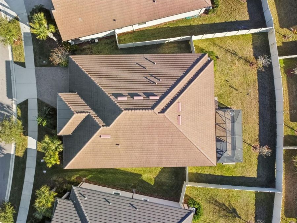
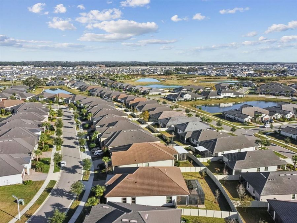
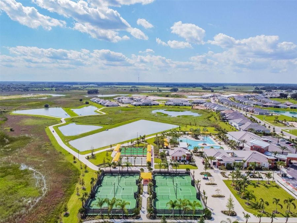
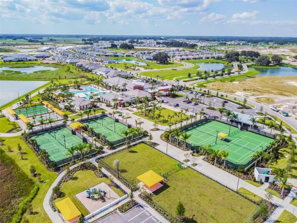
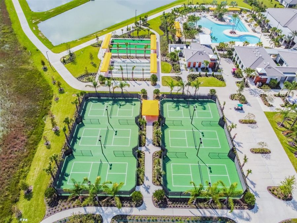
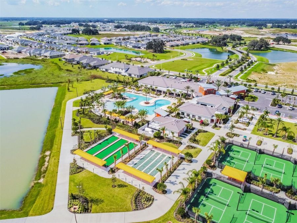
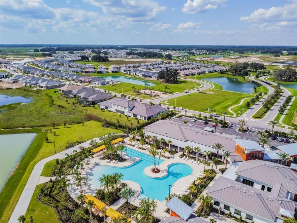
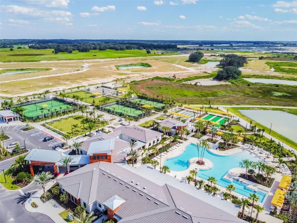
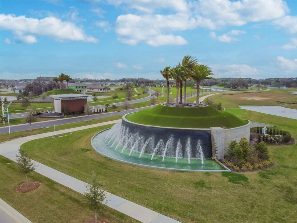
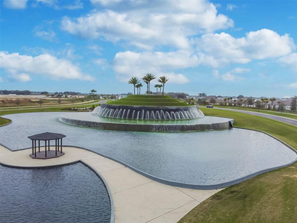
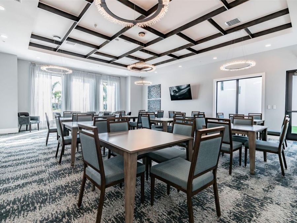
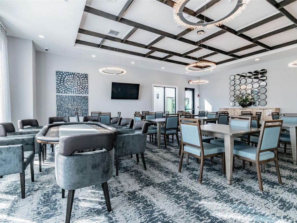
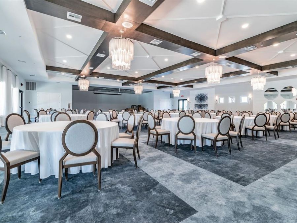
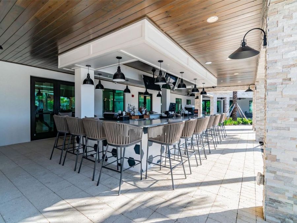
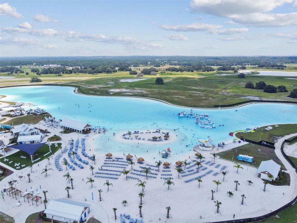
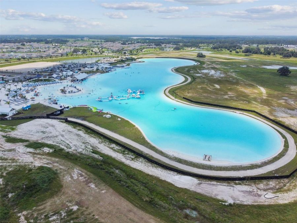

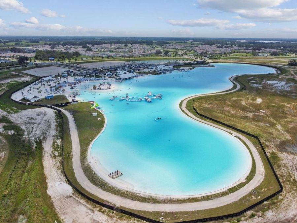
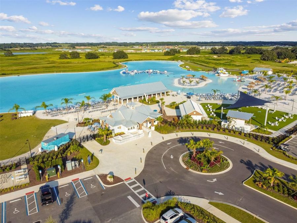
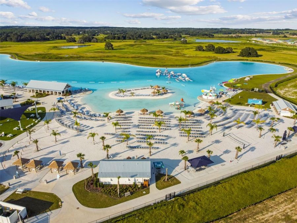
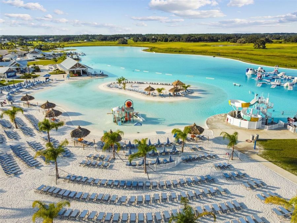
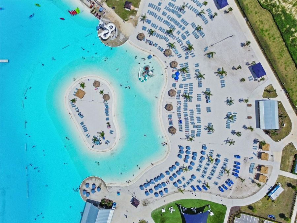
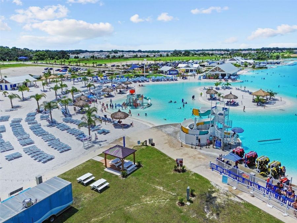
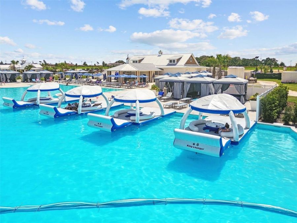
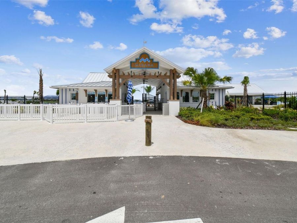
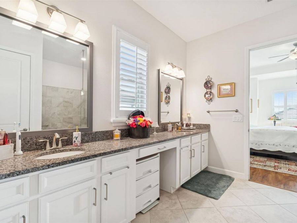
Experience true resort-style living in the highly sought-after 55+ active adult community of Medley at Mirada in San Antonio, Florida. Built in 2021, this move-in-ready 3-bedroom, 2.5-bath residence with a rare 3-car garage offers 2,350 square feet of thoughtfully designed living space, ideal for those seeking a vibrant, low-maintenance Florida lifestyle. Inside, the home features custom luxury vinyl plank flooring throughout. The open-concept design creates seamless flow between living, dining, and kitchen spaces. The kitchen is well-appointed with granite countertops, 42 cabinetry with crown molding, stainless steel appliances, an electric...read more range, built-in microwave/oven combo, side-by-side refrigerator, and a spacious walk-in pantry, making it equally suited for daily living and entertaining. The luxury primary suite is a private retreat, showcasing an oversized curbless walk-in shower, dual vanities, private water closet, makeup counter/station, and an oversized walk-in closet. Two additional bedrooms offer flexibility for guests, a home office, or hobby space, while the convenient half bath is ideal for visitors. Outdoor living is a standout feature of this home. Enjoy a large covered lanai, perfect for grilling and relaxing, which opens to an extended paver patio with birdcage screen enclosure and hot tub. The fully enclosed vinyl-fenced backyard provides a level of privacy rarely found in active adult communities-ideal for peaceful mornings, entertaining, or pet-friendly living. Additional highlights include walk-up attic storage for seasonal organization and a 3-car garage offering ample room for vehicles, golf carts, and storage. Residents of Medley at Mirada enjoy an unmatched collection of resort-style amenities, including gated entry, luxury landscaping, and maintenance-free lawn and landscape care. Community features center around a private clubhouse with a restaurant and caf?/bar, state-of-the-art fitness center, heated resort-style pool, tennis, pickleball, bocce ball, and shuffleboard courts, billiards hall, ballroom, community rooms, fire pits, dog park and dog washing station, and a robust calendar of clubs, classes, and social events coordinated by a dedicated lifestyle team. A signature highlight of the community is exclusive access to the world-renowned 15-acre Mirada Crystal Lagoon, offering opportunities for swimming, kayaking, paddleboarding, and relaxing along sandy beaches-bringing a true vacation-inspired atmosphere home every day. The neighborhood also features walking and biking trails, golf cart-friendly streets, picnic areas, and scenic common spaces designed to support an active, connected lifestyle. Ultra-fast high-speed internet service is available community-wide, appealing to modern buyers and remote professionals. Conveniently located near everyday necessities, the home offers easy access to grocery stores, pharmacies, casual dining, healthcare services, and neighborhood conveniences, with expanded shopping, dining, and entertainment options nearby in San Antonio and Wesley Chapel, including major retail destinations. This exceptional property delivers the perfect blend of resort-style amenities, active adult living, privacy, and modern design within one of Pasco Countys most desirable 55+ communities.

Features

  • Built-In Oven
  • Cooktop
  • Dishwasher
  • Disposal
  • Dryer
  • Electric Water Heater
  • Microwave
  • Range Hood
  • Refrigerator
  • Washer
  • Water Softener
  • Central Air
  • Carpet
  • Wood
  • Central
  • 1.0 Story
  • $5,462 Taxes
  • Public
  • Built in 2021
View All Features

Contact the Agent

Contact the Listing Agent
Disclaimer: All information deemed reliable but not guaranteed. All properties are subject to prior sale, change or withdrawal. Neither listing broker(s) or information provider(s) shall be responsible for any typographical errors, misinformation, misprints and shall be held totally harmless. Listing(s) information is provided for consumers personal, non-commercial use and may not be used for any purpose other than to identify prospective properties consumers may be interested in purchasing. Information on this site was last updated 08/12/2026. The listing information on this page last changed on 08/12/2026. The data relating to real estate for sale on this website comes in part from the Internet Data Exchange program of Delta Media Group MLS (last updated Wed 08/12/2026 3:31:51 PM EST) or Miami MLS (last updated Wed 08/12/2026 3:21:02 PM EST) or Stellar MLS (last updated Wed 08/12/2026 12:32:31 PM EST) or Daytona MLS (last updated Wed 08/12/2026 3:27:13 PM EST) or Tallahassee MLS (last updated Wed 08/12/2026 2:48:17 PM EST) or Northeast Florida MLS (last updated Wed 08/12/2026 3:20:11 PM EST) or My State MLS (last updated Wed 08/12/2026 3:30:14 PM EST) or Florida Keys MLS (last updated Wed 08/12/2026 12:32:41 PM EST). Real estate listings held by brokerage firms other than Adams Cameron & Co. REALTORS may be marked with the Internet Data Exchange logo and detailed information about those properties will include the name of the listing broker(s) when required by the MLS. All rights reserved.

mls logo
Listing data and photos distributed by MLSGRID
Member Participants (and their affiliated licensees, if applicable) shall indicate on their websites that IDX information is provided exclusively for consumers’ personal non-commercial use, that it may not be used for any purpose other than to identify prospective properties consumers may be interested in purchasing, that the data is deemed reliable but is not guaranteed by MLS GRID, and that the use of the MLS GRID Data may be subject to an end user license agreement prescribed by the Member Participant’s applicable MLS if any and as amended from time to time. MLS GRID may, at its discretion, require use of other disclaimers as necessary to protect Member Participant, and/or their MLS from liability.
Based on information submitted to the MLS GRID. All data is obtained from various sources and may not have been verified by broker or MLS GRID. Supplied Open House Information is subject to change without notice. All information should be independently reviewed and verified for accuracy. Properties may or may not be listed by the office/agent presenting the information.


Privacy Policy / DMCA Notice / ADA Accessibility

Property Image 1
Property Image 2
Property Image 3
Property Image 4
Property Image 5
Property Image 6
Property Image 7
Property Image 8
Property Image 9
Property Image 10
Property Image 11
Property Image 12
Property Image 13
Property Image 14
Property Image 15
Property Image 16
Property Image 17
Property Image 18
Property Image 19
Property Image 20
Property Image 21
Property Image 22
Property Image 23
Property Image 24
Property Image 25
Property Image 26
Property Image 27
Property Image 28
Property Image 29
Property Image 30
Property Image 31
Property Image 32
Property Image 33
Property Image 34
Property Image 35
Property Image 36
Property Image 37
Property Image 38
Property Image 39
Property Image 40
Property Image 41
Property Image 42
Property Image 43
Property Image 44
Property Image 45
Property Image 46
Property Image 47
Property Image 48
Property Image 49
Property Image 50
Property Image 51
Property Image 52
Property Image 53
Property Image 54
Property Image 55
Property Image 56
Property Image 57
Property Image 58
Property Image 59
Property Image 60
Property Image 61
Property Image 62
Property Image 63
Property Image 64
Property Image 65
Property Image 66
Property Image 67
Property Image 68
Property Image 69
Property Image 70
Property Image 71
Property Image 72
Property Image 73
Property Image 74
Property Image 75
Property Image 76
Property Image 77
Property Image 78
Property Image 79
Property Image 80
Property Image 81

All Property Features

  • Property Type: Residential - Single Family
  • Additional Rooms: Attic
  • Appliances: Built-In Oven, Cooktop, Dishwasher, Disposal, Dryer, Electric Water Heater, Microwave, Range Hood, Refrigerator, Washer, Water Softener
  • Community Features: Clubhouse, Community Mailbox, Deed Restrictions, Golf Carts OK, Irrigation-Reclaimed Water, Sidewalks, Street Lights
  • Cooling: Central Air
  • Days on Site: 20
  • Directions: From Hwy 52 head south into Medley community, turn RIGHT into Medley At Mirada, Turn RIGHT at clubhouse, Turn Right on first street on the RIGHT (north), Turn Left onto Cabana Rye, Home is located on LEFT (South) side of street.
  • Exterior: Block, Stucco
  • Exterior Features: Rain Gutters, Sidewalk, Sliding Doors, Storage
  • Flood Zone Code: X
  • Flooring: Carpet, Wood
  • Foundation: Slab
  • Garage: 3 car attached
  • Heating: Central
  • HOA Fee: 153/ Monthly
  • HOA Y/N: Yes
  • Home Style: Contemporary
  • Home Warranty Y/N: No
  • Interior Features: Ceiling Fans(s), High Ceilings, In Wall Pest System, Open Floorplan, Walk-In Closet(s), Window Treatments
  • Listing Terms: Cash, Conventional, VA Loan
  • Lot Description: Sidewalk
  • Lot Dimensions: 0.2
  • Lot Size: 0.20 Acres
  • Other Equipment: Irrigation Equipment
  • Other Fees: $130/ Quarterly
  • Ownership: Fee Simple
  • Parking: Driveway, Garage Door Opener
  • Parking Notes: Driveway, Garage Door Opener
  • Patio/Porch: Screened
  • Pets Allowed: Breed Restrictions, Yes
  • Pets Restrictions: Please Confirm with HOA Rules
  • Property Attached Y/N: No
  • Property Sub-Type: Single Family Residence
  • Roof Type: Concrete, Tile
  • Senior Community: Yes
  • Sewer: Public Sewer
  • Showing Instructions: Supra Lock Box
  • Special Sale Provisions: None
  • Stories: 1.0
  • Taxes: $5,462
  • Utilities: BB/HS Internet Available, Cable Available, Cable Connected, Electricity Connected, Public, Sewer Connected, Sprinkler Recycled, Water Connected
  • Water: Public
  • Water Access Y/N: No
  • Year Built: 2021
  • Zoning: MPUD