18909 Jebert Drive
Aripeka, FL 34679

Listed at $550,000

Details

  • MLS# TB8517024
  • Residential - Single Family
  • Status Active
  • 3 Bedrooms
  • 2 full Bathrooms
  • 1,443 Square Feet
  • 2.170 acres
  • Built in 1978
  • Local Schools

Description

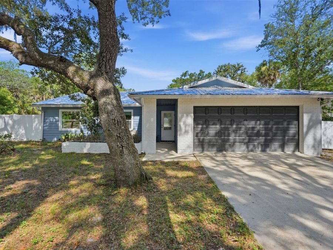
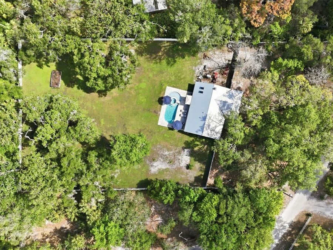
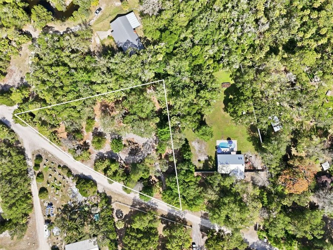
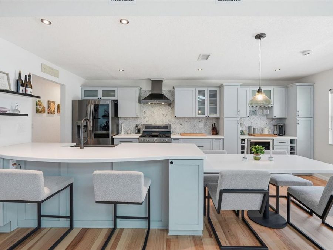
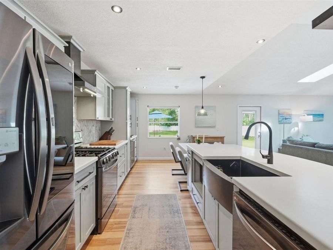
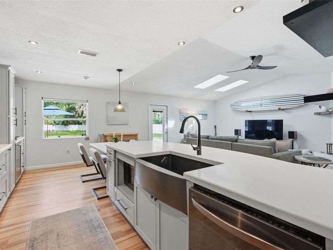
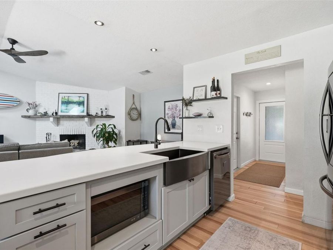
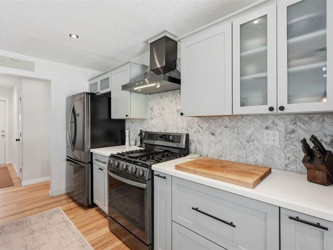
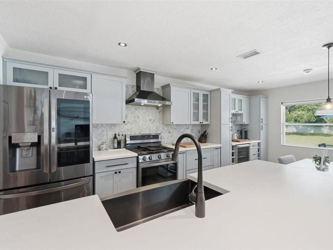
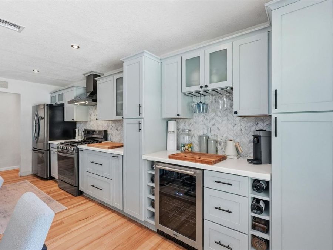
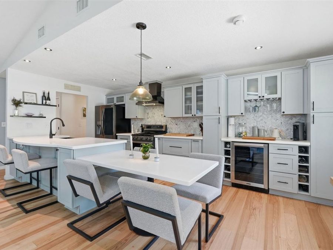
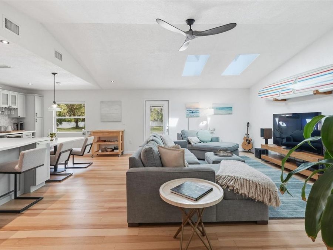
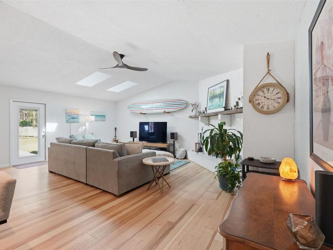
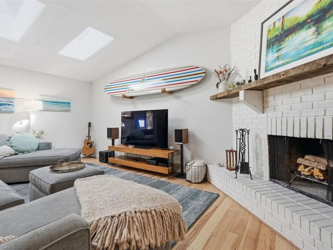
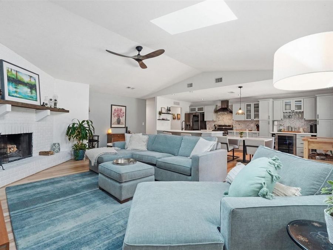
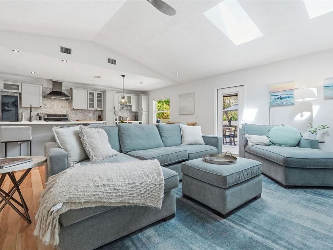
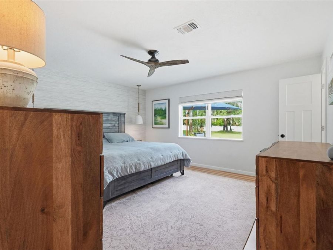
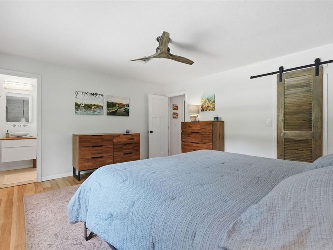
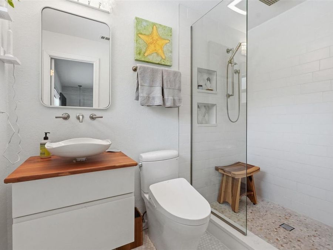
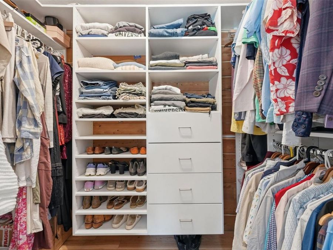
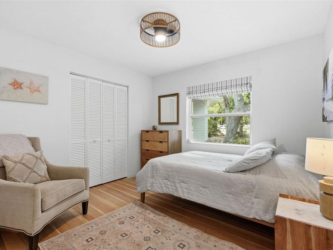
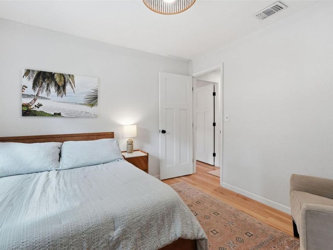
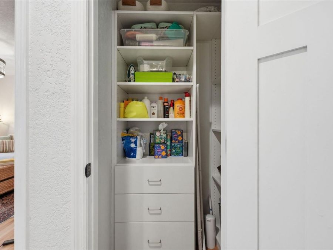
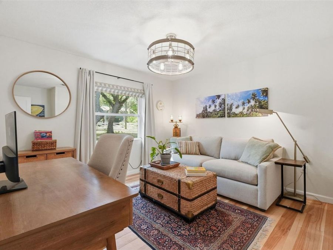
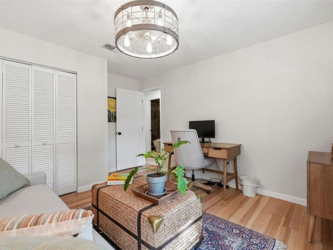
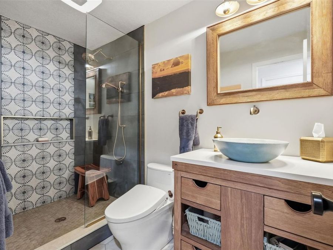
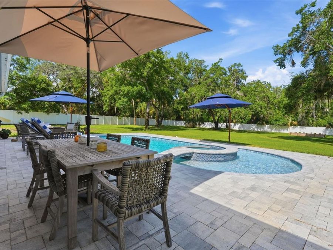
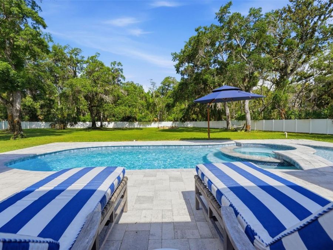
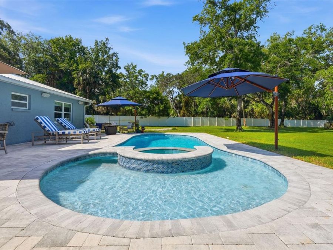
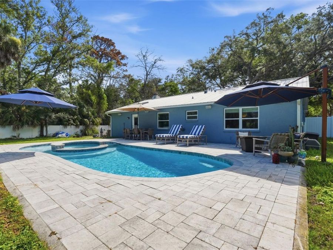
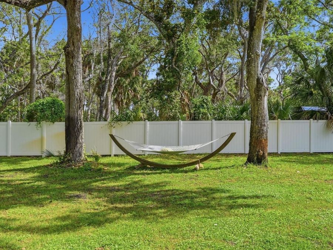
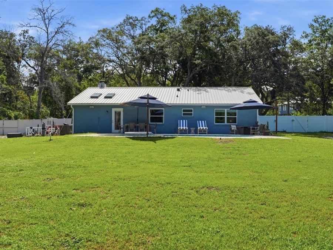
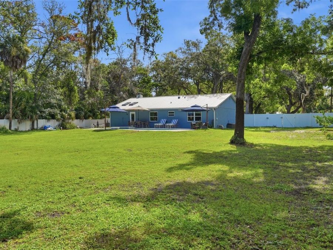
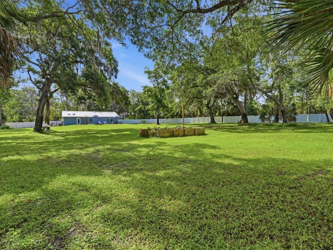
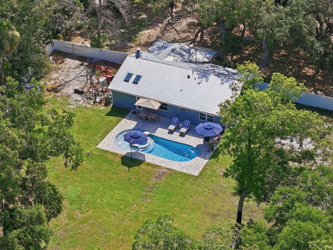
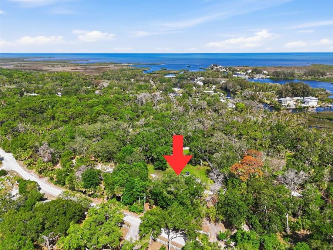
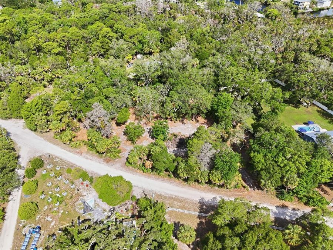
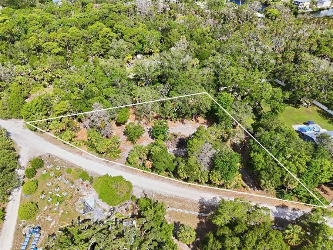
LISTING UPDATED TO INCLUDE LOT NEXT DOOR THAT'S ALSO LISTED - JEBERT DRIVE, ARIPEKA, FL 34679 MLS#: TB8519934This listing is now for 2 lots totaling over 2 ACRES in beautiful Hudson, FL. What you do with these 2 lots is entirely up to your imagination - 1 single family home already there, totally updated and the lot next door is ready for you to make your dream family compound, or keep it empty and ensure no neighbors! Experience the perfect blend of Old Florida charm, privacy, and modern luxury in this beautifully remodeled 3-bedroom, 2-bath pool home nestled in historic Aripeka. More than just a home, this is a peaceful retreat surrounded...read more by nature, abundant wildlife, nearby preserves, natural springs, Gulf access, and some of Floridas best fishing and kayaking. Enjoy incredible stargazing thanks to minimal light pollution. Privately situated on 1.16 acres with a fully fenced backyard, this property offers exceptional seclusion with no neighbors overlooking your outdoor living space. The adjacent 1-acre lot on Jebert Drive (MLS# TB8519934) is also actively listed, bringing the combined offering to over 2 acres of total property. According to the owner, the lots can be recombined into one parcel without an impact fee. Extensively remodeled in 2021, major updates include the roof, HVAC, plumbing, water heater, and more. The home did not experience flooding during either recent hurricane. Inside, Beachwood flooring, custom Shade Store window treatments, R-19 insulation throughout the interior walls, and high-end finishes create a warm, inviting atmosphere. The custom kitchen features wood shaker cabinetry, quartz countertops, Italian marble backsplash, premium LG appliances, and a gas range. The living room offers a wood-burning fireplace, while the beautifully renovated bathrooms include Hydrologic fixtures, Toto toilets, and custom tile showers. Outdoor living shines with a custom heated and chilled resort-style pool and spa, Crutchfield outdoor speaker system, lush Bermuda grass, and a new irrigation system supplied by a private well installed in 2024. Designed for comfort and self-sufficiency, additional features include a Generac whole-house generator (2024), 500-gallon underground propane tank, LP gas tankless water heater, water softener, Miami-Dade-rated windows, doors and skylights, Samsung gas washer and dryer, electric vehicle charging station, custom closets, garage workbench, and electric gated entrance. A rare opportunity to own a private retreat offering luxury, acreage, nature, and modern conveniences just minutes from shopping, dining, local attractions, and approximately 40 minutes from Tampa International Airport. Schedule your tour today!

Features

  • Dishwasher
  • Microwave
  • Range
  • Range Hood
  • Refrigerator
  • Tankless Water Heater
  • Water Softener
  • Wine Refrigerator
  • Central Air
  • Tile
  • Wood
  • Central
  • 1.0 Story
  • $2,430 Taxes
  • Public, Well
  • Built in 1978
View All Features

Contact the Agent

Contact the Listing Agent
Disclaimer: All information deemed reliable but not guaranteed. All properties are subject to prior sale, change or withdrawal. Neither listing broker(s) or information provider(s) shall be responsible for any typographical errors, misinformation, misprints and shall be held totally harmless. Listing(s) information is provided for consumers personal, non-commercial use and may not be used for any purpose other than to identify prospective properties consumers may be interested in purchasing. Information on this site was last updated 08/12/2026. The listing information on this page last changed on 08/12/2026. The data relating to real estate for sale on this website comes in part from the Internet Data Exchange program of Delta Media Group MLS (last updated Wed 08/12/2026 3:31:51 PM EST) or Miami MLS (last updated Wed 08/12/2026 3:21:02 PM EST) or Stellar MLS (last updated Wed 08/12/2026 12:32:31 PM EST) or Daytona MLS (last updated Wed 08/12/2026 3:27:13 PM EST) or Tallahassee MLS (last updated Wed 08/12/2026 2:48:17 PM EST) or Northeast Florida MLS (last updated Wed 08/12/2026 3:20:11 PM EST) or My State MLS (last updated Wed 08/12/2026 3:30:14 PM EST) or Florida Keys MLS (last updated Wed 08/12/2026 12:32:41 PM EST). Real estate listings held by brokerage firms other than Adams Cameron & Co. REALTORS may be marked with the Internet Data Exchange logo and detailed information about those properties will include the name of the listing broker(s) when required by the MLS. All rights reserved.

mls logo
Listing data and photos distributed by MLSGRID
Member Participants (and their affiliated licensees, if applicable) shall indicate on their websites that IDX information is provided exclusively for consumers’ personal non-commercial use, that it may not be used for any purpose other than to identify prospective properties consumers may be interested in purchasing, that the data is deemed reliable but is not guaranteed by MLS GRID, and that the use of the MLS GRID Data may be subject to an end user license agreement prescribed by the Member Participant’s applicable MLS if any and as amended from time to time. MLS GRID may, at its discretion, require use of other disclaimers as necessary to protect Member Participant, and/or their MLS from liability.
Based on information submitted to the MLS GRID. All data is obtained from various sources and may not have been verified by broker or MLS GRID. Supplied Open House Information is subject to change without notice. All information should be independently reviewed and verified for accuracy. Properties may or may not be listed by the office/agent presenting the information.


Privacy Policy / DMCA Notice / ADA Accessibility

Property Image 1
Property Image 2
Property Image 3
Property Image 4
Property Image 5
Property Image 6
Property Image 7
Property Image 8
Property Image 9
Property Image 10
Property Image 11
Property Image 12
Property Image 13
Property Image 14
Property Image 15
Property Image 16
Property Image 17
Property Image 18
Property Image 19
Property Image 20
Property Image 21
Property Image 22
Property Image 23
Property Image 24
Property Image 25
Property Image 26
Property Image 27
Property Image 28
Property Image 29
Property Image 30
Property Image 31
Property Image 32
Property Image 33
Property Image 34
Property Image 35
Property Image 36
Property Image 37
Property Image 38
Property Image 39

All Property Features

  • Property Type: Residential - Single Family
  • Appliances: Dishwasher, Microwave, Range, Range Hood, Refrigerator, Tankless Water Heater, Water Softener, Wine Refrigerator
  • Cooling: Central Air
  • Days on Site: 55
  • Directions: Head toward Buccaneer Blvd 2.8 mi Continue onto Aripeka Rd/Church St 0.4 mi Turn left onto Jebert Dr Destination will be on the left
  • Exterior: Block, Concrete, Stucco
  • Exterior Features: Lighting, Private Entrance, Private Mailbox, Private Yard, Rain Gutters, Sidewalk
  • Fenced: Yes
  • Fencing: Fenced, Vinyl
  • Fireplace: Living Room, Wood Burning
  • Fireplace Y/N: Yes
  • Flood Zone Code: AE
  • Flooring: Tile, Wood
  • Foundation: Slab
  • Garage: 2 car attached
  • Heating: Central
  • Home Style: Florida
  • Home Warranty Y/N: No
  • Interior Features: Built-in Features, Ceiling Fans(s), Eat-in Kitchen, High Ceilings, Living Room/Dining Room Combo, Open Floorplan, Stone Counters, Vaulted Ceiling(s), Walk-In Closet(s)
  • Listing Terms: Cash, Conventional, FHA, VA Loan
  • Lot Dimensions: 2.17
  • Lot Size: 2.17 Acres
  • Other Equipment: Irrigation Equipment, Private Entrance, Private Yard, Generator
  • Ownership: Fee Simple
  • Parking: Driveway, Electric Vehicle Charging Station(s)
  • Parking Notes: Driveway, Electric Vehicle Charging Station(s)
  • Patio/Porch: Deck, Front Porch, Patio, Rear Porch
  • Pool: Deck, Heated, In Ground
  • Property Attached Y/N: No
  • Property Sub-Type: Single Family Residence
  • Roof Type: Metal
  • Sewer: Septic Tank
  • Showing Instructions: Appointment Only, ShowingTime
  • Spa: Heated
  • Special Sale Provisions: None
  • Stories: 1.0
  • Swimming Pool: Yes
  • Taxes: $2,430
  • Utilities: Cable Available, Electricity Available, Water Connected
  • Water: Public, Well
  • Water Access Y/N: No
  • Windows: Skylight(s)
  • Year Built: 1978
  • Zoning: R2