1422 Aristides Court
Odessa, FL 33556

Listed at $752,900

Details

  • MLS# TB8522103
  • Residential - Single Family
  • Status Active
  • 3 Bedrooms
  • 2 full Bathrooms
  • 2,695 Square Feet
  • 0.380 acres
  • Built in 2006
  • Local Schools

Description

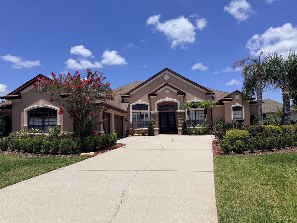
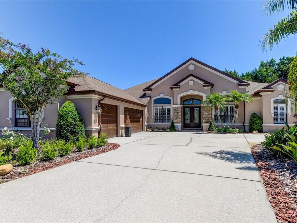
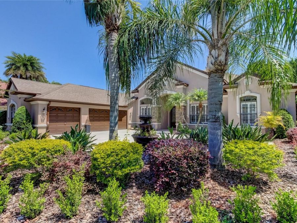
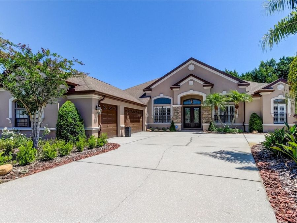
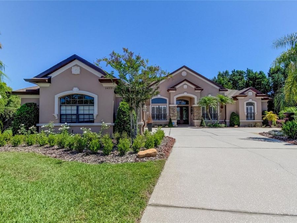
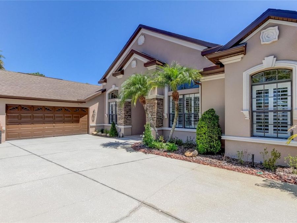
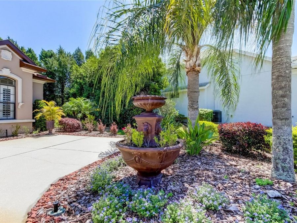
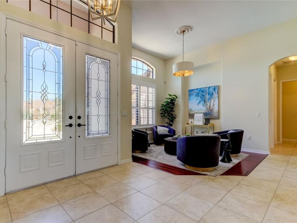
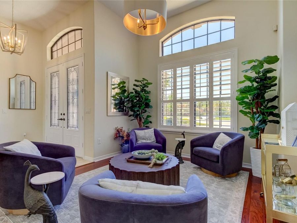
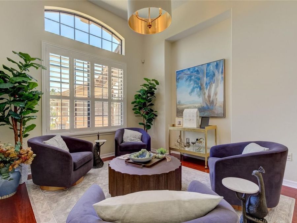
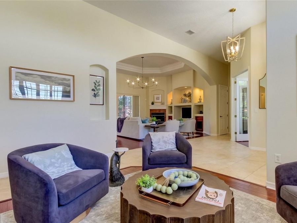
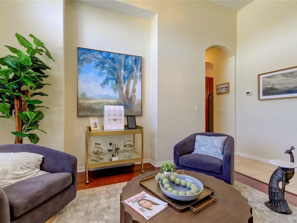
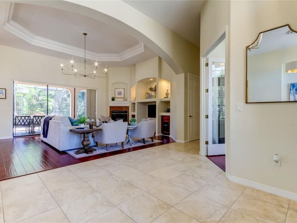
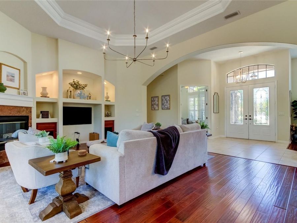
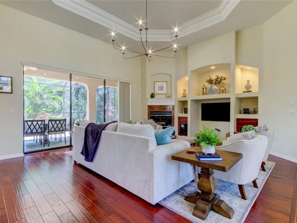
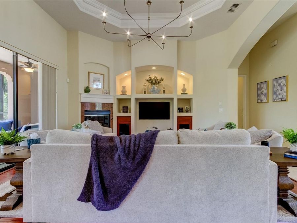
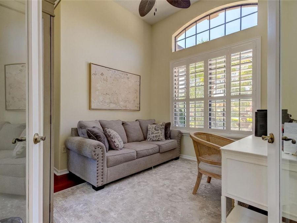
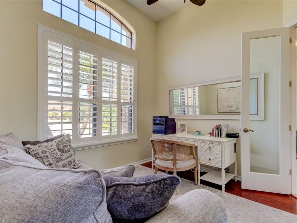
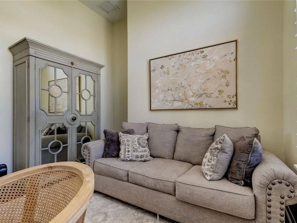
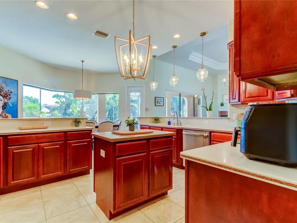
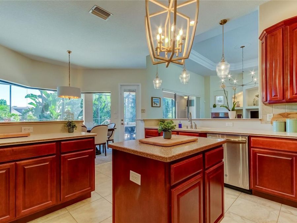
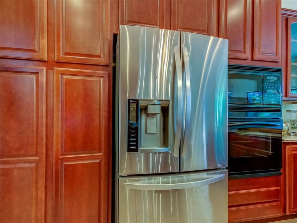
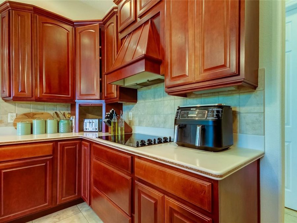
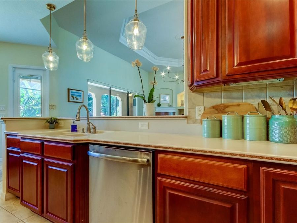
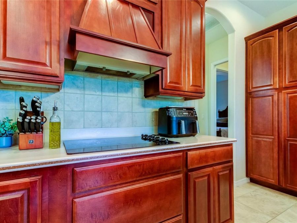
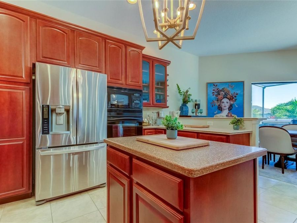
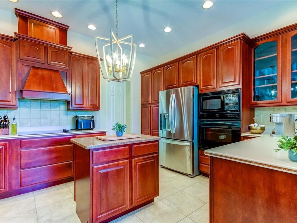
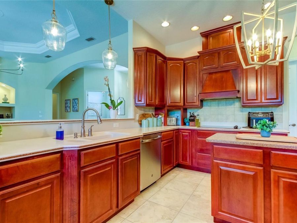
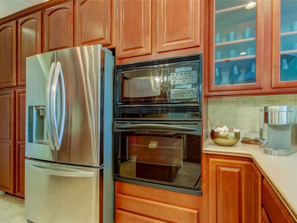
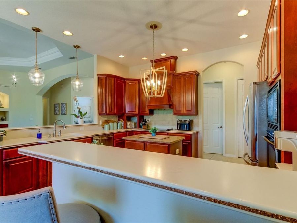
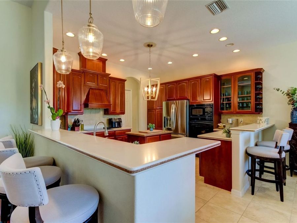
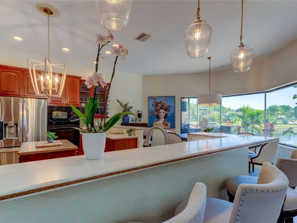
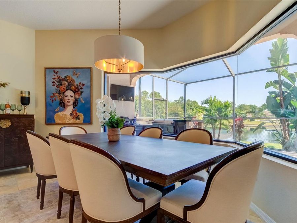
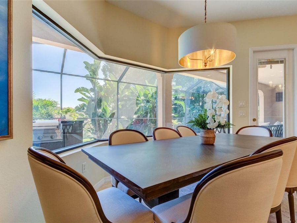
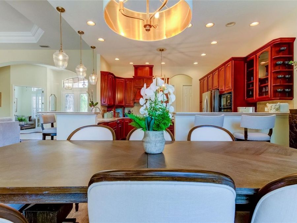
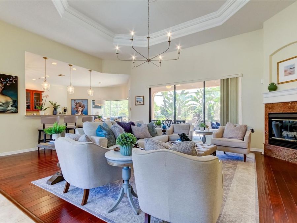
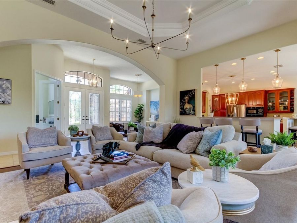
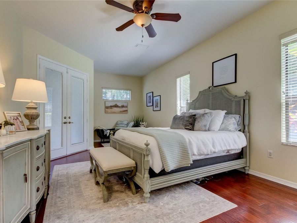
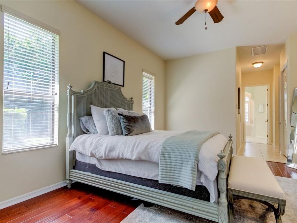
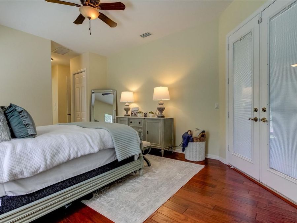
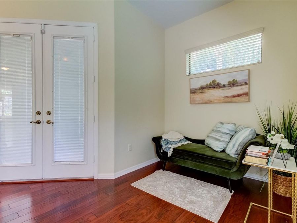
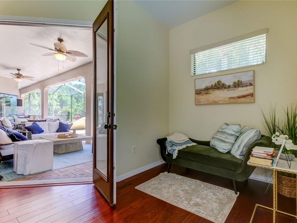
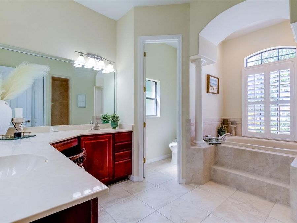
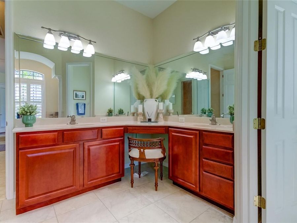
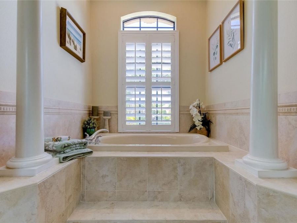
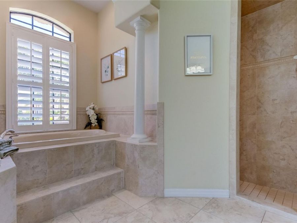
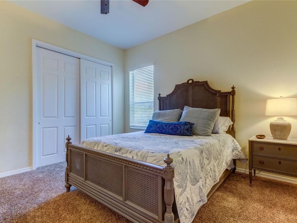
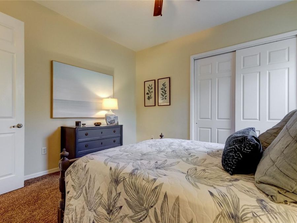
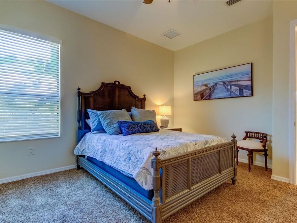
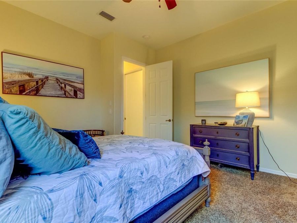
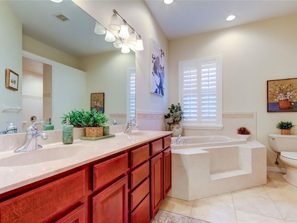
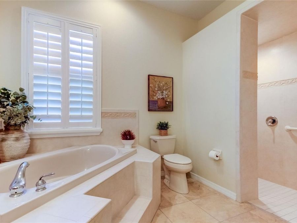
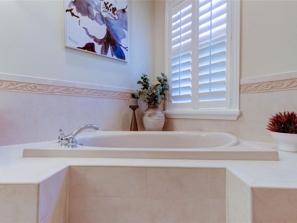
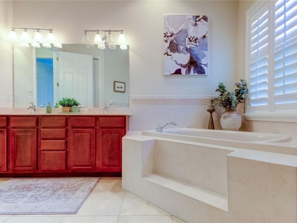
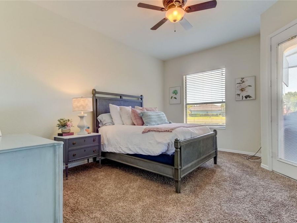
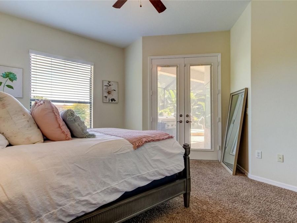
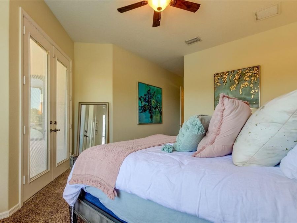
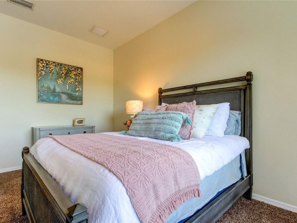
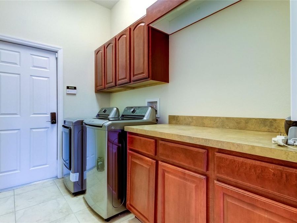
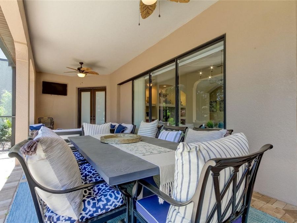
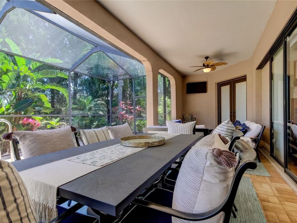
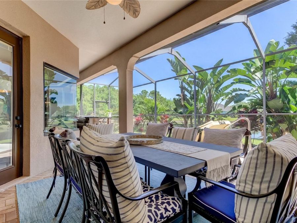
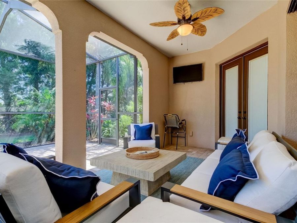
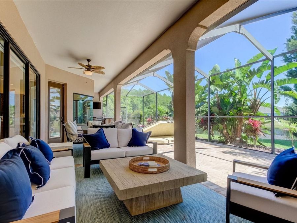
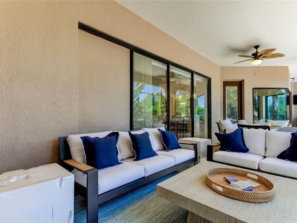
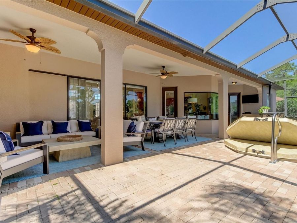
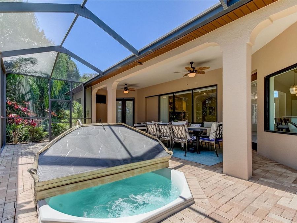
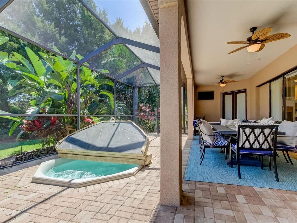
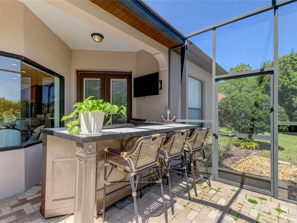
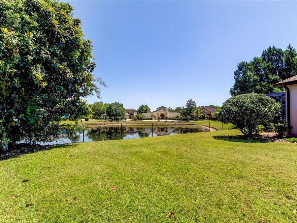
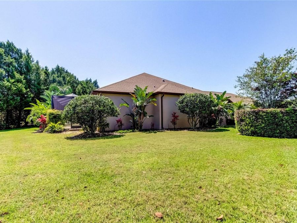
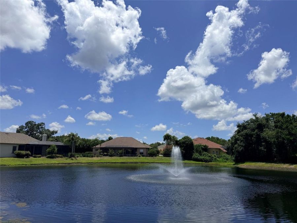
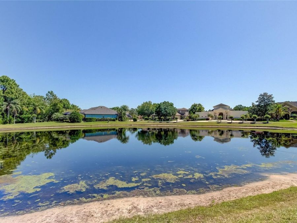
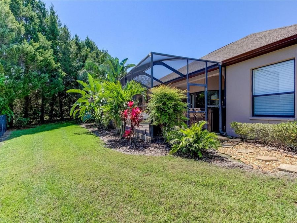
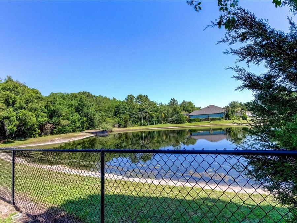
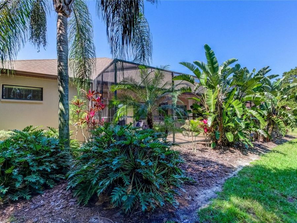
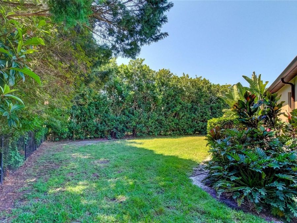
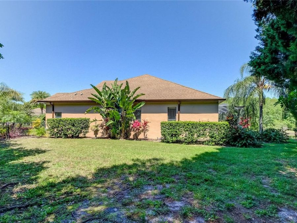
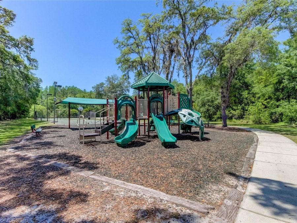
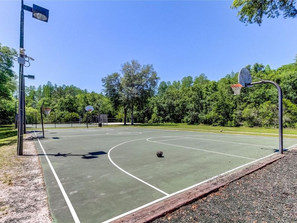
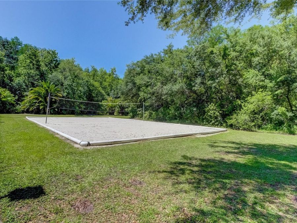
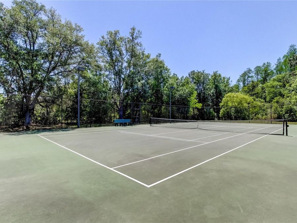
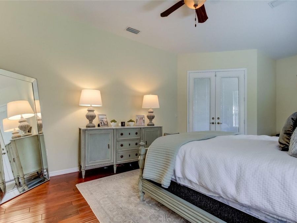
LIGHT, BRIGHT and BEAUTIFUL Home!! Located in EXCLUSIVE, Private, MAN-GUARD GATED COMMUNITY of Grey Hawk at Lake Polo! BREATHTAKING, PEACEFUL, POND VIEWS on a QUIET CUL DE SAC! NO REAR NEIGHBOR! AMAZING CURB APPEAL! IMMEDIATE OCCUPANCY!! Professionally CLEANED! Double Leaded Glass Door Entry! DESIRABLE OPEN CONCEPT! Great Room Concept! Featuring TRAY CEILINGS and CROWN MOLDING! FIREPLACE! Separate Dining Room Space or Additional Sitting Area! Chef's Kitchen! 42 inch Hardwood Cabinetry! ISLAND Great for Prep Work! Tile Backsplash! NEWER STAINLESS REFRIGERATOR! Pantry! Breakfast Bar Great for Entertaining! You WILL LOVE the Large Mitered Glass,...read more Aquarium Window that overlooks your Expansive Covered LANAI with Gorgeous Views of Lush, Mature Tropical Landscaping! POND with FOUNTAIN!! PALM TREES! Neutral Decor! FRESHLY PAINTED INTERIOR!! Plantation Shutters! Hand Scraped WOOD FLOORING! Desirable SPLIT BEDROOM FLOOR PLAN!! Spacious Primary Retreat! LARGE WALK IN CLOSET! 3 Bedrooms PLUS PRIVATE OFFICE! Plenty of Storage! 2 LARGE BATHROOMS! Both have Double Sinks! Both have Walk In Closets! Desirable 3 Car Side Load Garage! NEWER DESIGNER, UPGRADED LIGHT FIXTURES and CEILING FANS THROUGHOUT! TRIPLE SLIDING GLASS DOORS Lead to the Covered, Screen Enclosed, PAVERED LANAI!! GREAT SPACE FOR HOSTING PARTIES FOR FRIENDS AND FAMILY! plus INGROUND HEATED SPA! Laundry Room includes NEWER WASHER & DRYER with Additional Storage Cabinets! Built In Ironing Board! Utlility Sink in Garage! FENCED, PRIVATE, PEACEFUL BACKYARD! Security System Keypad! NEW WATER HEATER 2025! NEWER Garage Door Opener! Community AMENITIES INCLUDE: Tennis, VolleyBall and BasketBall Courts! Playground, Walking Trails, Dog Park and Fishing Pier overlooking Lake! Top Rated Schools! Located 1 mile West of VETERANS EXPRESSWAY! Only Minutes to Downtown Tampa, Amalie Arena, Raymond James Stadium, Tropicana Field, Zoo Tampa, Cultural Centers, Channelside and Tampa International AIRPORT!! Plus the BEST White Sugar Sand BEACHES on the Florida Gulf Coast! NO CDD FEE!! LOW HOA FEE!! NOT IN A FLOOD ZONE! Street Lights! Sidewalks!! A SAFE Place to Ride Your Bike!! LARGER HOMESITES!! A VARIETY OF CUSTOM BUILT HOMES!!! MUST SEE inside to Appreciate!!! Schedule Your Appointment TODAY!!!

Features

  • Built-In Oven
  • Cooktop
  • Dishwasher
  • Disposal
  • Electric Water Heater
  • Microwave
  • Range Hood
  • Refrigerator
  • Central Air
  • Carpet
  • Ceramic Tile
  • Hardwood
  • Travertine
  • Central, Electric
  • 1.0 Story
  • $11,514 Taxes
  • Public
  • Built in 2006
View All Features

Contact the Agent

Contact the Listing Agent
Disclaimer: All information deemed reliable but not guaranteed. All properties are subject to prior sale, change or withdrawal. Neither listing broker(s) or information provider(s) shall be responsible for any typographical errors, misinformation, misprints and shall be held totally harmless. Listing(s) information is provided for consumers personal, non-commercial use and may not be used for any purpose other than to identify prospective properties consumers may be interested in purchasing. Information on this site was last updated 08/12/2026. The listing information on this page last changed on 08/12/2026. The data relating to real estate for sale on this website comes in part from the Internet Data Exchange program of Delta Media Group MLS (last updated Wed 08/12/2026 3:31:51 PM EST) or Miami MLS (last updated Wed 08/12/2026 3:21:02 PM EST) or Stellar MLS (last updated Wed 08/12/2026 12:32:31 PM EST) or Daytona MLS (last updated Wed 08/12/2026 3:27:13 PM EST) or Tallahassee MLS (last updated Wed 08/12/2026 2:48:17 PM EST) or Northeast Florida MLS (last updated Wed 08/12/2026 3:20:11 PM EST) or My State MLS (last updated Wed 08/12/2026 3:30:14 PM EST) or Florida Keys MLS (last updated Wed 08/12/2026 12:32:41 PM EST). Real estate listings held by brokerage firms other than Adams Cameron & Co. REALTORS may be marked with the Internet Data Exchange logo and detailed information about those properties will include the name of the listing broker(s) when required by the MLS. All rights reserved.

mls logo
Listing data and photos distributed by MLSGRID
Member Participants (and their affiliated licensees, if applicable) shall indicate on their websites that IDX information is provided exclusively for consumers’ personal non-commercial use, that it may not be used for any purpose other than to identify prospective properties consumers may be interested in purchasing, that the data is deemed reliable but is not guaranteed by MLS GRID, and that the use of the MLS GRID Data may be subject to an end user license agreement prescribed by the Member Participant’s applicable MLS if any and as amended from time to time. MLS GRID may, at its discretion, require use of other disclaimers as necessary to protect Member Participant, and/or their MLS from liability.
Based on information submitted to the MLS GRID. All data is obtained from various sources and may not have been verified by broker or MLS GRID. Supplied Open House Information is subject to change without notice. All information should be independently reviewed and verified for accuracy. Properties may or may not be listed by the office/agent presenting the information.


Privacy Policy / DMCA Notice / ADA Accessibility

Property Image 1
Property Image 2
Property Image 3
Property Image 4
Property Image 5
Property Image 6
Property Image 7
Property Image 8
Property Image 9
Property Image 10
Property Image 11
Property Image 12
Property Image 13
Property Image 14
Property Image 15
Property Image 16
Property Image 17
Property Image 18
Property Image 19
Property Image 20
Property Image 21
Property Image 22
Property Image 23
Property Image 24
Property Image 25
Property Image 26
Property Image 27
Property Image 28
Property Image 29
Property Image 30
Property Image 31
Property Image 32
Property Image 33
Property Image 34
Property Image 35
Property Image 36
Property Image 37
Property Image 38
Property Image 39
Property Image 40
Property Image 41
Property Image 42
Property Image 43
Property Image 44
Property Image 45
Property Image 46
Property Image 47
Property Image 48
Property Image 49
Property Image 50
Property Image 51
Property Image 52
Property Image 53
Property Image 54
Property Image 55
Property Image 56
Property Image 57
Property Image 58
Property Image 59
Property Image 60
Property Image 61
Property Image 62
Property Image 63
Property Image 64
Property Image 65
Property Image 66
Property Image 67
Property Image 68
Property Image 69
Property Image 70
Property Image 71
Property Image 72
Property Image 73
Property Image 74
Property Image 75
Property Image 76
Property Image 77
Property Image 78
Property Image 79
Property Image 80
Property Image 81
Property Image 82
Property Image 83
Property Image 84

All Property Features

  • Property Type: Residential - Single Family
  • Additional Rooms: Breakfast Room Separate, Den/Library/Office, Formal Dining Room Separate, Great Room, Inside Utility
  • Appliances: Built-In Oven, Cooktop, Dishwasher, Disposal, Electric Water Heater, Microwave, Range Hood, Refrigerator
  • Association Amenities: Basketball Court, Fence Restrictions, Gated, Playground, Tennis Court(s)
  • Community Features: Deed Restrictions, Dog Park, Gated Community - Guard, Park, Playground, Sidewalks, Tennis Court(s), Street Lights
  • Cooling: Central Air
  • Days on Site: 51
  • Directions: From Suncoast Parkway, West on S.R. 54, Left into Grey Hawk at Lake Polo.
  • Exterior: Block, Stone, Stucco
  • Exterior Features: French Doors, Rain Gutters, Sidewalk, Sliding Doors
  • Fenced: Yes
  • Fencing: Other
  • Fireplace: Electric, Family Room
  • Fireplace Y/N: Yes
  • Flood Zone Code: X
  • Flooring: Carpet, Ceramic Tile, Hardwood, Travertine
  • Foundation: Slab
  • Garage: 3 car attached
  • Garage Dimensions: 32X22
  • Heating: Central, Electric
  • HOA Fee: 207/ Monthly
  • HOA Y/N: Yes
  • Home Style: Florida
  • Home Warranty Y/N: No
  • Interior Features: Built-in Features, Ceiling Fans(s), Crown Molding, Eat-in Kitchen, High Ceilings, Kitchen/Family Room Combo, Open Floorplan, Solid Surface Counters, Solid Wood Cabinets, Split Bedroom, Tray Ceiling(s), Walk-In Closet(s), Window Treatments
  • Listing Terms: Cash, Conventional, FHA, VA Loan
  • Lot Description: Cul-De-Sac, In County, Sidewalk, Paved
  • Lot Dimensions: 0.38
  • Lot Size: 0.38 Acres
  • Number of Pets: 3
  • Other Equipment: Irrigation Equipment
  • Ownership: Fee Simple
  • Parking: Driveway, Garage Door Opener, Garage Faces Side
  • Parking Notes: Driveway, Garage Door Opener, Garage Faces Side
  • Patio/Porch: Covered, Deck, Screened
  • Pets Allowed: Yes
  • Pets Restrictions: CHECK WITH HOA FOR ADDTIONAL PET RESTRICTIONS.
  • Property Attached Y/N: No
  • Property Sub-Type: Single Family Residence
  • Roof Type: Shingle
  • Security: Gated Community, Security System, Security System Owned, Smoke Detector(s)
  • Sewer: Public Sewer
  • Showing Instructions: Supra Lock Box, Call Before Showing, Call Listing Agent
  • Spa: Heated, In Ground
  • Special Sale Provisions: None
  • Stories: 1.0
  • Taxes: $11,514
  • Utilities: Cable Connected, Electricity Connected, Public, Sewer Connected, Underground Utilities, Water Connected
  • Vegetation: Mature Landscaping, Oak Trees, Trees/Landscaped
  • Water: Public
  • Water Access Y/N: No
  • Water View: Pond
  • Windows: Blinds, Shutters
  • Year Built: 2006
  • Zoning: MPUD